16520 Stone Pine Lane, Fontana, CA 92336
- 3 beds |
- 3 baths |
- 1,760 sqft
 Condominium
 Built in 2025
 2,457sqft lot
 2 car garage
 $348/sqft
 Listed 1 month ago
Property Description
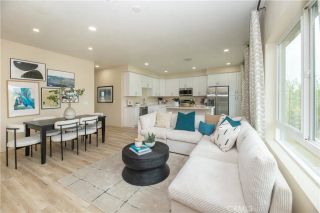
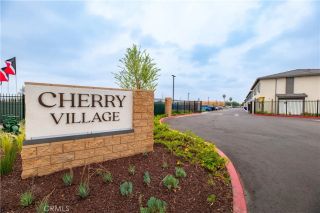
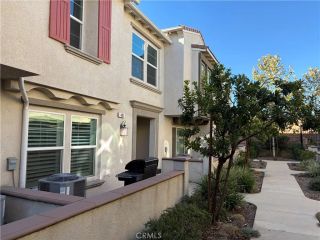
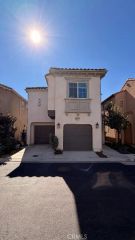
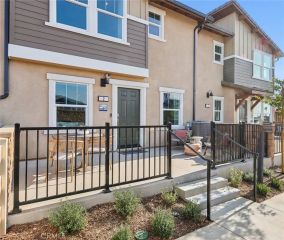
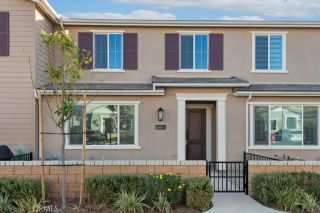
UPGRADED NEW CONSTRUCTION! Discover this detached two-story Risewell Homes Plan 2 in the gated Arboretum community, featuring a private yard and a desirable location overlooking the adjacent greenspace and new pool and lounge areaa rare opportunity within the community. The unique split-garage configuration and single-car driveway offer potential for three-car parking. Inside, the spacious great room, kitchen, and dining area create an inviting open-concept layout that flows seamlessly to the private yard, ready for your landscaping vision. Upstairs, the primary suite is thoughtfully positioned apart from the secondary bedrooms and full bath, while a versatile loft provides additional living space. A conveniently located walk-in laundry room adds everyday functionality. Enjoy a thoughtfully upgraded home with an enhanced designer package, luxury vinyl plank (LVP) and tile flooring, quartz countertops, washer, dryer, and refrigerator included. Set against dramatic mountain views, The Arboretum offers resort-style amenities, including pools, a spa, clubhouse, fitness center, pickleball courts, dog park, and inviting lounge areas. Conveniently located near the I-15, I-10, and I-210 freeways, with easy access to shopping, dining, and entertainment. Seller concessions available. Estimated completion: February/March 2027.
- Listing Status:
- Active
- Date Added:
- October 12, 2026
- Data Last Updated:
- November 22, 2026 at 5:12PM
- Listing Office:
- Risewell Homes : 949-382-7800
- Listing Agent:
- Kyle DeMartino : 760-613-7747
- MLS ID:
- OC26221619
- General: Community/Common
- Pool: Community/CommonAssociation
- Parking: Direct Garage AccessGarage - Two DoorParking spaces: 3
- Roofing: Spanish Tile
- General: Stucco2
- HOA Amenities: Gym/Ex RoomBarbecuePool246.0Monthly
- Originating MLS: California Regional MLS
- County: San Bernardino
- View: N/K
- Restrictions: CC&R's
- Utilities: Cable AvailableElectricity ConnectedPhone AvailableNatural Gas Not AvailableSewer ConnectedWater Connected
- Water: Public
- Sewer: Public Sewer
- Source: California Regional MLS
This listing courtesy of Kyle DeMartino , Risewell Homes
Monthly Payment
- Principal & Interest $
- Property Taxes $
- Home Insurance $
- VA Funding Fee $