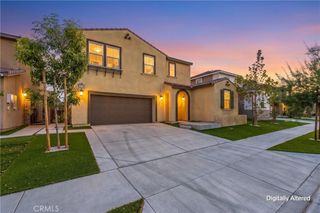
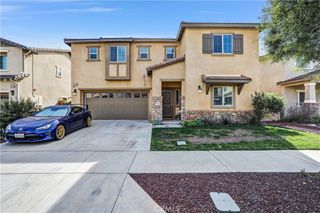
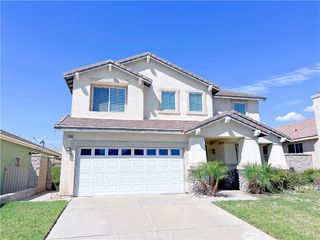
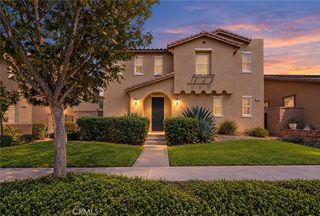
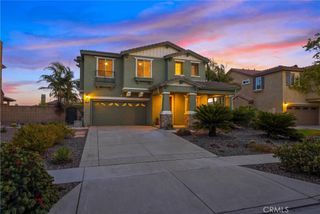
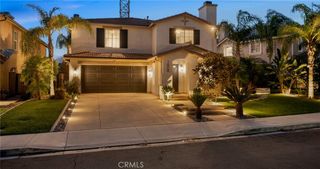
4751 Falconview Court, Fontana, CA 92336
- 3 beds |
- 3 baths |
- 2,600 sqft
 Single-Family Home
  Built in 2007
  0.3acre lot
 3 car garage
  $346/sqft
  Listed 13 days ago
Property Description
Spacious single story home with 3 Bedrooms, 2 1/2 baths, Large open Kitchen with great room attached, high ceilings, lots of windows and natural light all throughout the home. In addition to the Great Room there is also a large open versatile area AND another large office spaced. 3 car garage and with room to park a trailer or RV on the very large driveway at the end of a wide cul-de-sac. Nestled at the foothills, your views are unobstructed and grand. Block walls all around the very large yard that includes multiple patios and multiple and versatile areas with a chicken coop and designated and fenced garden. This home offers all the needs of a modern, suburban, conscientious and intentional lifestyle. Convenient access to the all the local freeways, yet set in a natural setting with parks and outdoor activities. The home is beautiful inside, laid out to offer privacy and separation and space with great flow. From the very spacious primary bedroom and private updated bathroom set aside from the two more bedroom in their own separate area with a laundry room and a sizable designated office or retreat area in between to offer a buffer of space. This home offers ample space inside and out and is ready to move in today.
- Listing Status:
- Active
- Date Added:
- September 10, 2026
- Data Last Updated:
- September 22, 2026 at 4:16PM
- Listing Office:
- HJS REALTY : 626-488-0988
- Listing Agent:
- Henry Spennato : 626-488-0988
- Contact:
- 626-488-0988
- MLS ID:
- CV26196819

- General: Shed(s)
- Style: Modern
- Other Structures: Shed(s)ConcretePatio
- Pool: None
- Parking: ConcreteDoor-MultiDriveway LevelGarageParking spaces: 6
- Roofing: Tile
- Windows: Shutters
- General: DrywallFrameGlassConcreteStone VeneerStuccoUnknown1Slab
- Road/Access: City Street
- HOA Amenities: 0.0
- Originating MLS: CRMLS_CRM
- School District: Etiwanda
- County: San Bernardino
- Zoning: 0226482140000
- View: HillsView
- Fencing: Block
- Utilities: Electricity ConnectedNatural Gas ConnectedSewer ConnectedWater ConnectedStandard
- Water: Public
- Sewer: Private Sewer
- Source: CRMLS_CRM
- Exclusions: free standing patio cover
This listing courtesy of Henry Spennato , HJS REALTY
Monthly Payment
- Principal & Interest $
- Property Taxes $
- Home Insurance $
- VA Funding Fee $