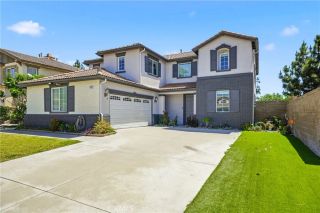
5605 Pine Leaf Avenue, Fontana, CA 92336
- 4 beds |
- 3 baths |
- 2,871 sqft
 Single-Family Home
  Built in 2006
  0.25acre lot
 3 car garage
  $293/sqft
  Listed 2 days ago
Property Description
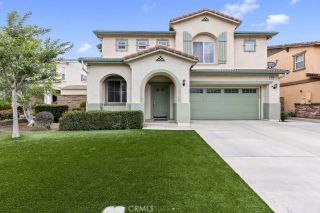
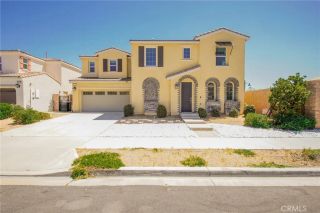
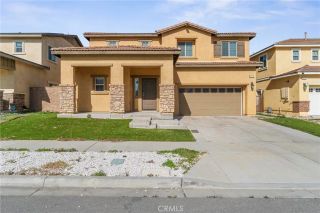
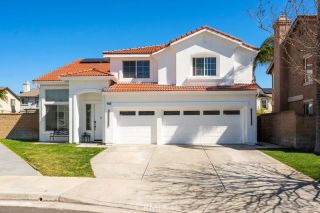
Welcome to this BEAUTIFULLY upgraded home in North Fontana, where style, comfort, and energy efficiency come together perfectly! Situated on a large fully landscaped lot, this stunning property features potential RV parking, an extra long driveway, and an attached 3-car garage complete with epoxy floors and built-in cabinetry for exceptional storage and organization. One of the standout features of this home is the 18 FULLY PAID-OFF solar panels, offering tremendous long-term energy savings with no lease or loan to assume. Inside, youll find freshly painted interiors, gorgeous sugar-mill hickory engineered hardwood flooring, and an abundance of natural light flowing through oversized windows. The upgraded kitchen is ideal for entertaining and everyday living, featuring granite countertops with a full backsplash, a large center island, walk-in pantry, and a brand-new stainless steel oven and microwave. The kitchen opens seamlessly to the spacious family room highlighted by a cozy gas fireplace. Upstairs offers 4 spacious bedrooms with modern ceiling fans and mirrored closet doors. You'll also find a huge loft with endless opportunities for a game room, home office, or additional living space. The laundry room is thoughtfully designed with built-in cabinets and a wet sink for added convenience. Step outside to your private backyard retreat featuring a covered Alumawood patio, plumbed gas line for a BBQ, and a beautiful rose gardenideal for entertaining or relaxing year-round. Additional upgrades include a newer HVAC system with HEPA filtration, an AprilAire filtration system,
- Listing Status:
- Active
- Date Added:
- May 27, 2026
- Data Last Updated:
- May 31, 2026 at 12:13AM
- Listing Office:
- SIERRA LAKES PROPERTIES : 909-559-0946
- Listing Agent:
- ERICA LEAVITT : 909-714-8620
- MLS ID:
- IV26115220
- General: N/K
- Style: Traditional
- Pool: N/K
- Parking: GarageParking spaces: 7
- Roofing: Concrete
- General: Stucco2
- HOA Amenities: 0.0
- Originating MLS: California Regional MLS
- County: San Bernardino
- Zoning: 1118291510000
- View: Mountains/Hills
- Utilities: Cable ConnectedElectricity ConnectedNatural Gas ConnectedPhone ConnectedSewer ConnectedWater Connected
- Water: Public
- Sewer: Public Sewer
- Source: California Regional MLS
This listing courtesy of ERICA LEAVITT , SIERRA LAKES PROPERTIES
Monthly Payment
- Principal & Interest $
- Property Taxes $
- Home Insurance $
- VA Funding Fee $

 New - 1 day ago