7061 Birch, Fontana, CA 92336
- 3 beds |
- 3 baths |
- 1,882 sqft
 Condominium
  Built in 2023
  1,433sqft lot
 2 car garage
  $340/sqft
  Listed 13 days ago
Property Description
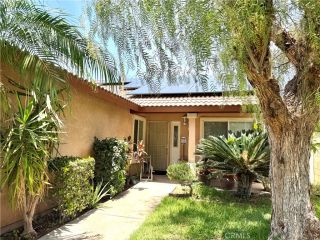
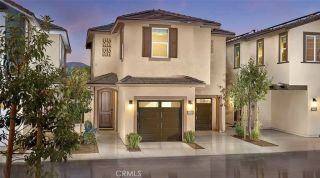
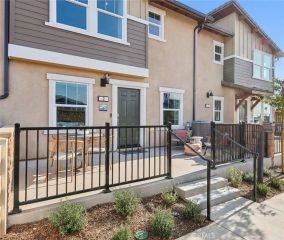
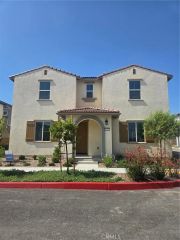
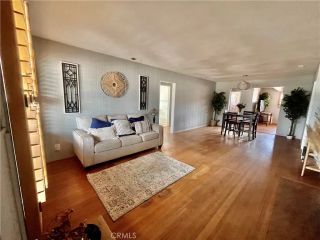
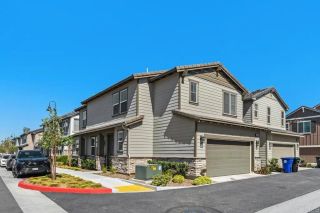
DETACHED CORNER UNIT WITH NO SHARED WALLS, PAID SOLAR, AND PREMIUM UPGRADES THROUGHOUT! Located in the highly desirable gated community of Sienna at Aurora Park. Beautifully maintained and offering true pride of ownership, this move-in-ready home combines modern design, thoughtful upgrades, and an exceptional location within the community. Step inside to an open-concept floor plan filled with natural light, featuring a spacious great room that flows seamlessly into the dining area and beautifully upgraded kitchen. The kitchen is the heart of the home, showcasing quartz countertops with a full-height designer backsplash, stylish pendant lighting, ample cabinetry, and an oversized island perfect for everyday living and entertaining. Recessed lighting throughout the living and dining areas creates a bright, inviting atmosphere. Upstairs, you'll find three generously sized bedrooms and two full bathrooms, including a spacious primary suite with upgraded quartz countertops, dual sinks, and a walk-in closet. Every bedroom has been upgraded with dedicated J-boxes, making it easy to install ceiling fans or custom lighting. The secondary bathrooms also feature upgraded thicker quartz countertops, adding a cohesive, high-end feel throughout the home. Additional upgrades include a fully paid solar system for long-term energy savings, epoxy-coated garage floors, and an attached two-car garage. As a desirable corner unit with no shared walls, the home offers added privacy along with a unique sidewalk directly in front of the garage that functions as a convenient loading area. With no pa
- Listing Status:
- Active
- Date Added:
- July 1, 2026
- Data Last Updated:
- July 29, 2026 at 7:11AM
- Listing Office:
- Compass : 310-272-8002
- Listing Agent:
- Kathleen Tedesco : 310-741-2621
- MLS ID:
- PW26154861
- General: N/K
- Style: Mediterranean/Spanish
- Pool: N/K
- Parking: Direct Garage AccessGarageGarage - Two DoorGarage Door OpenerParking spaces: 2
- Roofing: Tile/Clay
- General: BlockStucco2
- HOA Amenities: Meeting RoomOutdoor Cooking AreaPlaygroundBarbecuePool230.0Monthly
- Originating MLS: California Regional MLS
- County: San Bernardino
- Zoning: 0228193010000
- View: N/K
- Restrictions: CC&R's
- Utilities: Cable ConnectedElectricity ConnectedNatural Gas ConnectedSewer ConnectedWater Connected
- Water: Public
- Sewer: Public Sewer
- Source: California Regional MLS
This listing courtesy of Kathleen Tedesco , Compass
Monthly Payment
- Principal & Interest $
- Property Taxes $
- Home Insurance $
- VA Funding Fee $

 New - 6 hours ago