9136 Dumond Drive, Fontana, CA 92335
- 4 beds |
- 2 baths |
- 1,452 sqft
 Single-Family Home
  Built in 1979
  7,562sqft lot
 2 car garage
  $430/sqft
  Listed 4 days ago
Property Description
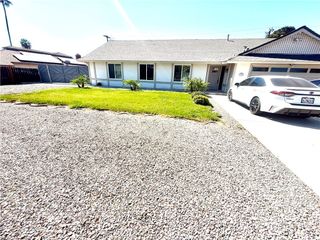
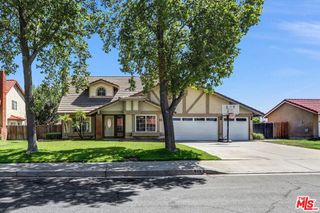
9136 Dumond Dr., Fontana, CA offers the kind of single-story living buyers are looking for: four bedrooms, usable outdoor space, and a move-in-ready layout on a quiet street in an established Fontana neighborhood. Strong curb appeal sets the tone before you step inside. The single-story floor plan includes four bedrooms and two bathrooms, giving you flexibility for everyday living, a home office, or additional guest space. A fully enclosed sunroom extends the living area and creates a comfortable bonus space to enjoy year-round. Out back, the lush green yard offers plenty of room to relax, entertain, garden, or simply enjoy more space outdoors. A heavy-duty storage shed keeps tools and equipment organized without taking over the two-car garage. For buyers searching for a four-bedroom single-story home in Fontana with a great yard and practical space, 9136 Dumond Dr. deserves a closer look. Homes offering this combination of layout, condition, and outdoor space can move quickly. Schedule your showing before someone else does.
- Listing Status:
- Active
- Date Added:
- August 20, 2026
- Data Last Updated:
- August 24, 2026 at 5:16PM
- Listing Office:
- Elevate Real Estate Agency : 909-266-1777
- Listing Agent:
- Casey Stel : 909-266-1777
- Contact:
- 909-402-3523
- MLS ID:
- CV26181943

- General: None
- Other Structures: EnclosedRear Porch
- Pool: None
- Parking: Parking spaces: 2
- General: 1
- HOA Amenities: 0.0
- Originating MLS: CRMLS_CRM
- School District: Fontana Unified
- County: San Bernardino
- Zoning: 0249261150000
- View: NeighborhoodView
- Water: Public
- Sewer: Public Sewer
- Source: CRMLS_CRM
This listing courtesy of Casey Stel , Elevate Real Estate Agency
Monthly Payment
- Principal & Interest $
- Property Taxes $
- Home Insurance $
- VA Funding Fee $

 New - 3 days ago