40940 Pine Drive, Forest Falls, CA 92339
- 2 beds |
- 2 baths |
- 960 sqft
 Single-Family Home
  Built in 1983
  5,998sqft lot
 —— car garage
  $365/sqft
  Listed 11 days ago
Property Description
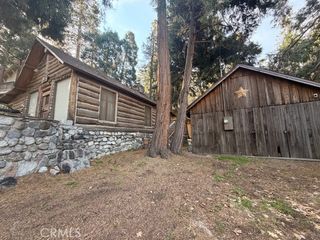
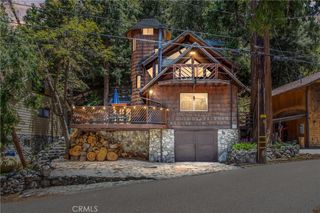
Not every mountain lodge is built for entertaining. This one was. Coffee on the deck. Friends around the fire. Football on the outdoor TVs. A glass of wine in the California room after a day on the trails. This is the kind of home where weekends turn into traditions. Nestled beneath towering cedars that have watched over the property for generations, this thoughtfully updated mountain lodge is full of handcrafted character. The open-concept kitchen features custom hand-cut stone countertops and flows seamlessly into a spacious living room with a coffee bar and a beautiful heat-circulating masonry fireplace at the heart of the home. Just beyond, the cozy California room offers a wood-burning stove, wine bar, and the perfect place to watch the snow fall in winter or enjoy the cool mountain breeze all summer long. Step outside and you'll discover what else truly sets this home apart: an incredible entertainment deck tucked beneath the cedars, complete with room to BBQ, watch the game, gather with friends, or simply soak in the fresh mountain air and peekaboo canyon views. Just a short walk from the village's charming general store and favorite local Mexican restaurant, you'll enjoy the rare combination of peaceful mountain living and a true sense of community. Whether you're looking for a full-time home, weekend escape, or simply the place everyone wants to gather, this one is something special.
- Listing Status:
- Coming Soon
- Data Last Updated:
- July 6, 2026 at 2:16AM
- Listing Office:
- KELLER WILLIAMS REALTY : 909-793-2100
- Listing Agent:
- MARK NAZZAL : 909-793-2100
- MLS ID:
- IG26138334

- General: All Bedrooms DownBedroom on Main LevelMain Level PrimaryPrimary Suite
- Laundry: Inside
- A/C: Wall/Window Unit(s)
- Fireplace: Family RoomLiving RoomMasonryMulti-SidedWood BurningFireplace
- Pool: None
- Parking: Parking spaces: 0
- General: 1
- HOA Amenities: 0.0
- Originating MLS: CRMLS_CRM
- School District: Redlands Unified
- County: San Bernardino
- Zoning: 0323342270000
- View: HillsMountain(s)NeighborhoodPeek-A-BooTrees/WoodsView
- Sewer: Septic Type Unknown
- Source: CRMLS_CRM
This listing courtesy of MARK NAZZAL , KELLER WILLIAMS REALTY
Monthly Payment
- Principal & Interest $
- Property Taxes $
- Home Insurance $
- VA Funding Fee $