5050 Bella Vista Cir, Foresthill, CA 95631
- 3 beds |
- 3 baths |
- 3,416 sqft
 Single-Family Home
  Built in 2014
  1.7acre lot
 4 car garage
  $259/sqft
  Listed 2 months ago
Property Description
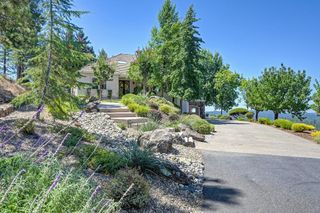
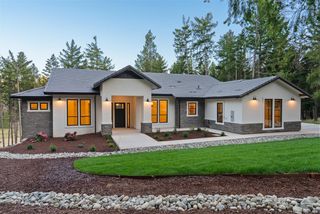
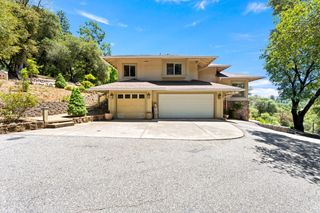
Welcome to 5050 Bella Vista Circle, a beautifully maintained single-story home nestled on nearly 1.7 acres in the peaceful community of Monte Verde Estates. Surrounded by picturesque hills and mature trees, this charming property offers privacy, space, and convenience while located only minutes from historic downtown Auburn and less than 10 minutes from Interstate 80. A long, welcoming driveway leads to abundant guest parking and an impressive four-car garage with newer epoxy floors, and painted walls. Inside, the thoughtfully designed floor plan offers 3 bedrooms plus an office (possible 4th bedroom), a formal living room, spacious family and dining areas, and a generous chef's kitchen that serves as the heart of the home. The open-concept living spaces flow seamlessly together, creating an inviting setting. Fresh interior and exterior paint enhance the home's light, bright feel, while the expansive refinished Trex deck stretches across the entire back of the residence, providing the perfect place to relax, entertain, and enjoy beautiful mountain and rolling hill views including snow capped peaks during the winter months. Practicality meets lifestyle with exceptional storage throughout the home, plus approximately 600 square feet of dry storage beneath the house. Outdoor enthusiasts will appreciate the nearby lakes, hiking trails, and year-round recreation, all while enjoying the tranquility of a rural setting with convenient access to shopping, dining, and services in Auburn. Monte Verde Estates also benefits from the Propane Tree community, providing an added layer of fire safety, and the home currently carries traditional homeowners insurance rather than the California FAIR Plan. Offering peaceful country living without sacrificing convenience, this exceptional property is a rare opportunity to enjoy the best of the Sierra Foothills lifestyle.
- Listing Status:
- Active
- Data Last Updated:
- October 9, 2026 at 5:32AM
- Listing Office:
- Coldwell Banker Realty : 7864600
- Listing Agent:
- Kendra S Bishop : 916 4585488
- MLS ID:
- 226080290
- Style: RanchContemporary
- Parking: AttachedUncovered Parking Spaces 2+Garage Facing SideGuest Parking AvailableInterior AccessParking spaces: 0
- Roofing: Tile
- Windows: Dual Pane Full
- General: StoneStuccoFrameWoodOneRaised
- Road/Access: Paved
- HOA Amenities: ParkSnowRemoval105.0Monthly
- Originating MLS: MLS Metrolist
- School District: Placer
- County: Placer
- Topography: Lot Grade VariesTrees Many
- Zoning: 078-220-005-000
- View: ForestHillsMountains
- Restrictions: Board Approval
- Utilities: Cable AvailablePublicDSL AvailableInternet AvailableUnderground UtilitiesPropane220 Volts
- Water: Public
- Sewer: Septic System
- Source: MLS Metrolist
This listing courtesy of Kendra S Bishop , Coldwell Banker Realty
Monthly Payment
- Principal & Interest $
- Property Taxes $
- Home Insurance $
- VA Funding Fee $