105 Starfish Lane, Foster City, CA 94404
- 4 beds |
- 4 baths |
- 2,194 sqft
 Single-Family Home
  Built in 2022
  2,195sqft lot
 2 car garage
  $856/sqft
  Listed 8 days ago
Property Description
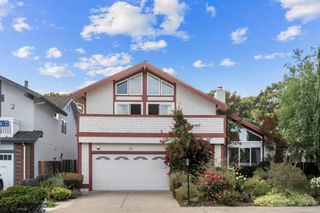
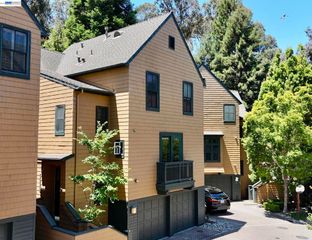
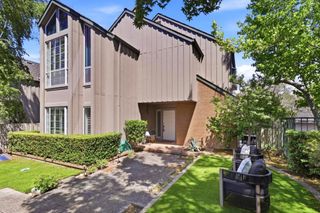
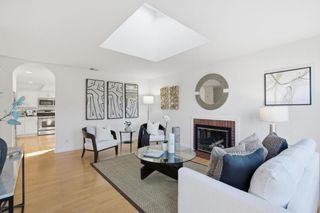
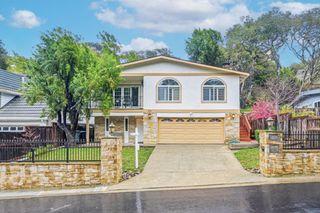
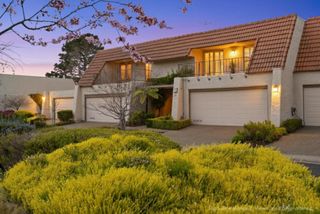
Premium Location, Quiet, Park-Facing! This stunning 4BR/3.5BA home offers abundant natural light, exceptional privacy, and one of the community's most desirable floor plans. The first-floor ensuite is ideal for guests, multigenerational living, or a private home office. The open-concept main level showcases natural oak flooring, plantation shutters, automated Hunter Douglas shades, and a chef's kitchen featuring a premium Bosch appliance suite, white shaker cabinetry, an oversized island, and a Waterdrop filtration system. A private balcony just off the dining area provides the perfect setting for morning coffee, outdoor dining, or entertaining. Upstairs, the luxurious primary suite overlooks the park and features a custom California Closet and a spa-inspired bath with dual vanities, natural stone finishes, an oversized walk-in shower, bidet, and enclosed water closet. Two additional bedrooms offer built-in California Closet systems and share an upgraded guest bath. Additional highlights include a tankless water heater, Tesla EV charger, and a spacious side-by-side two-car garage. Ideally located near parks, top-rated schools, Bridgepointe Shopping Center, Downtown San Mateo dining, 99 Ranch Market, Caltrain, BART, and major commuter routes to Silicon Valley and San Francisco.
- Listing Status:
- Active
- Date Added:
- July 22, 2026
- Data Last Updated:
- July 30, 2026 at 7:21AM
- Listing Office:
- Next Gen Properties : (650) 757-0888
- Listing Agent:
- Samantha Huang : 415-640-7602
- MLS ID:
- ML82052732

- Parking: Parking spaces: 2
- Roofing: Shingle
- General: 3Slab
- HOA Amenities: 516.0Monthly
- Originating MLS: CRMLS_MLSL
- School District: Other
- County: San Mateo
- Zoning: condo118290030
- Water: Public
- Sewer: Public Sewer
- Source: CRMLS_MLSL
This listing courtesy of Samantha Huang , Next Gen Properties
Monthly Payment
- Principal & Interest $
- Property Taxes $
- Home Insurance $
- VA Funding Fee $