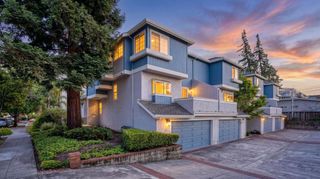
1052 Galley Lane, Foster City, CA 94404
- 3 beds |
- 3 baths |
- 1,440 sqft
 Town Home
  Built in 1989
  1,176sqft lot
 2 car garage
  $901/sqft
  Listed 17 days ago
Property Description
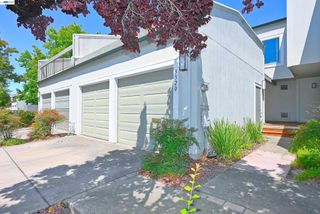
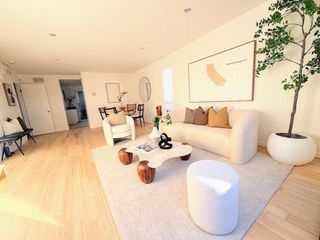
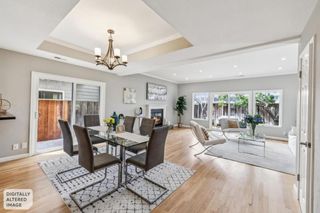
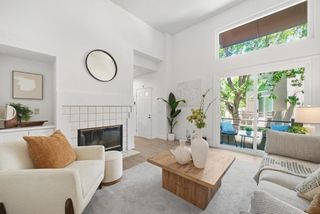
Rare end-unit townhome featuring the functionality of a 3BDRM 2.5BTH layout with the feel of a single-family home in one of Foster Citys most sought-after waterfront communities. This bright and inviting home includes two spacious bedrooms plus a versatile office that functions as a 3rd bedroom. Step into the expansive living & dining area w/ vaulted ceilings, natural light, and direct access to a private patio overlooking a peaceful, park-like setting. The gourmet kitchen w/ stone countertops, stainless steel appliances, abundant cabinetry and an adjacent laundry room with washer/dryer. A convenient half bath and attached two-car garage complete the main level. Upstairs, you'll find updated bathrooms, including a spacious primary suite with a spa-inspired ensuite bath and a walk-in closet plus another bedroom & a versatile 3rd bdrm or office that is ideal for guests, or a work-from-home setup. Enjoy a private outdoor retreat with a relaxing patio. Features wood flooring, dual-pane windows, vaulted ceilings, and attached 2-car garage. Resort-style community with access to a sparkling heated pool & spa, private beach, bay trails, lagoon views, Sea Cloud Park, and top-rated schools. Conveniently located near shopping, Bridgepoint dining, major Tech employers & commuter routes!
- Listing Status:
- Pending
- Date Added:
- June 18, 2026
- Data Last Updated:
- July 6, 2026 at 12:19AM
- Listing Office:
- Redfin : (877) 973-3346
- Listing Agent:
- Lucy Goldenshteyn : 415-860-5586
- MLS ID:
- ML82051507

- General: Walk-In Closet(s)
- Appliances: DishwasherGas CooktopMicrowaveRefrigeratorRange HoodSelf Cleaning OvenTrash Compactor
- Flooring: CarpetTileWood
- A/C: None
- Heating: Central
- Fireplace: Living RoomFireplace
- Pool: Association
- Parking: GuestGatedOff StreetParking spaces: 2
- Roofing: Composition
- Windows: Skylight(s)
- General: 2Slab
- HOA Amenities: PoolSpa/Hot TubEarthquake Insurance750.0Monthly
- Originating MLS: CRMLS_MLSL
- School District: Other
- County: San Mateo
- Zoning: RT00PD097111040
- Water: Public
- Sewer: Public Sewer
- Source: CRMLS_MLSL
This listing courtesy of Lucy Goldenshteyn , Redfin
Monthly Payment
- Principal & Interest $
- Property Taxes $
- Home Insurance $
- VA Funding Fee $