1081 Beach Park Boulevard 206, Foster City, CA 94404
- 2 beds |
- 2 baths |
- 1,349 sqft
 Condominium
  Built in 1973
  —— sqft lot
  1 car garage
  $606/sqft
  Listed 16 days ago
Property Description
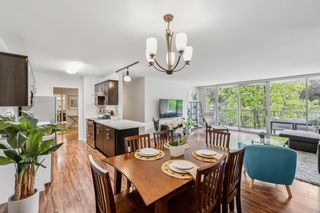
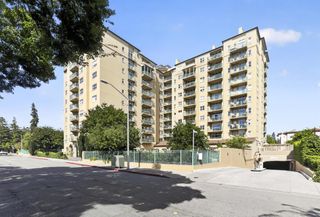
Fully remodeled and move-in ready, this light-filled corner-unit condo showcases more than $145,000 in thoughtful upgrades and a fresh, modern coastal aesthetic. Wide-plank flooring, designer lighting, updated doors and hardware, and crisp interior paint create a cohesive feel throughout. The reimagined kitchen features quartz countertops, custom cabinetry, a sleek tile backsplash, and stainless steel appliances. Both bathrooms have been beautifully renovated with quartz-topped vanities, contemporary tile, and modern fixtures. Floor-to-ceiling windows bring in abundant natural light, while the private balcony offers a peaceful courtyard outlook. Washer/Dryer in unit. Secure underground parking for 1 car. Storage closet in close proximity. Enjoy resort-style amenities including a pool, spa, sauna, clubhouse, tennis and basketball courts, playgrounds, and picnic areas. Ideally located near the Bay Trail, waterfront parks, shopping, dining, and highly regarded Foster City schools, this turnkey home delivers stylish, low-maintenance living in the heart of Foster City.
- Listing Status:
- Pending
- Date Added:
- September 22, 2026
- Data Last Updated:
- October 8, 2026 at 11:08PM
- Listing Office:
- Compass :
- Listing Agent:
- Sternsmith Group : 650-678-5455
- MLS ID:
- ML82062122
- General: Dining Area
- Appliances: DishwasherElectric RangeMicrowave
- Flooring: Other
- A/C: None
- Heating: Electric
- Fireplace: Living RoomFireplaceFireplaces: 1
- Pool: Community
- Parking: CoveredGuest
- General: 1Other
- HOA Amenities: PlaygroundInsuranceManagement FeeCommon Area MaintEarthquake InsuranceExterior Maintenance930.0Monthly
- School District: San Mateo Union High
- County: San Mateo
- Zoning: R300105460190
- Utilities: 220 Volts in KitchenElectricity on Property
- Water: Public
- Sewer: Public Sewer
This listing courtesy of Sternsmith Group , Compass
Monthly Payment
- Principal & Interest $
- Property Taxes $
- Home Insurance $
- VA Funding Fee $


 New - 3 days ago