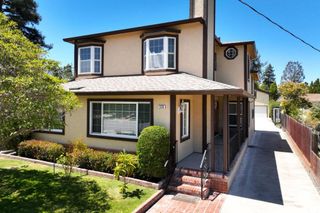
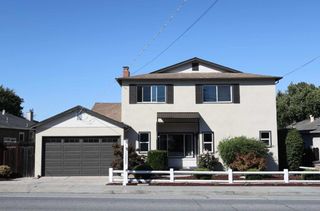
1140 Halsey Boulevard, Foster City, CA 94404
- 4 beds |
- 3 baths |
- 2,790 sqft
 Single-Family Home
  Built in 1978
  5,981sqft lot
 2 car garage
  $896/sqft
  Listed 10 days ago
Property Description
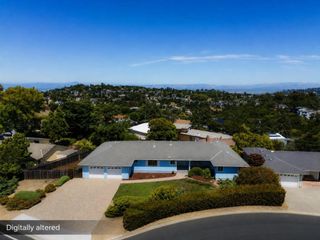
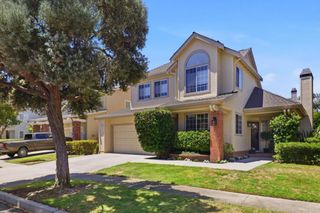
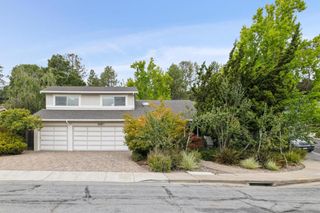
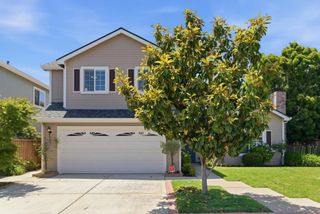
This stunning two-story residence in Foster City blends sophisticated design with move-in-ready comfort. The grand entryway, anchored by a dramatic open staircase and inviting living room and dining rooms feature fresh paint, new wood flooring, and plush new carpet throughout. At the heart of the home, the spacious open-concept kitchen and great room invite relaxation with a cozy fireplace, a wet bar with views and access to the yard and pool. The convenience of a half bath and a separate laundry room with washer and dryer adds to the home's effortless utility. Upstairs, the expansive primary suite serves as a private sanctuary, complete with its own fireplace. Three additional bedrooms and two full bathrooms occupy the upper level, along with a dedicated loft that provides the perfect footprint for a quiet home office. Outside, the backyard is a true oasis, featuring a sparkling pool framed by fragrant rose bushes and citrus trees. The oversized 2-car garage comes equipped with extra storage cabinets and workspace. This home offers a vibrant lifestyle in one of the Peninsulas most sought-after communities.
- Listing Status:
- Active
- Date Added:
- July 20, 2026
- Data Last Updated:
- July 30, 2026 at 7:21AM
- Listing Office:
- Compass : (650) 375-1111
- Listing Agent:
- Cheryl Price : 650-464-6638
- MLS ID:
- ML82054793

- General: In Ground
- Pool: In Ground
- Parking: Parking spaces: 2
- Roofing: ConcreteTile
- Windows: Garden Window(s)
- General: 2Slab
- Originating MLS: CRMLS_MLSL
- School District: Other
- County: San Mateo
- Zoning: R100PD094822060
- Water: Public
- Sewer: Public Sewer
- Source: CRMLS_MLSL
This listing courtesy of Cheryl Price , Compass
Monthly Payment
- Principal & Interest $
- Property Taxes $
- Home Insurance $
- VA Funding Fee $