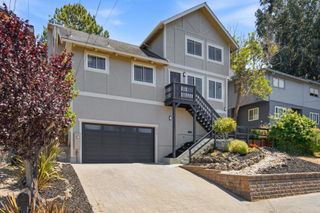
799 Pitcairn Drive, Foster City, CA 94404
- 4 beds |
- 3 baths |
- 2,070 sqft
 Single-Family Home
  Built in 1977
  6,312sqft lot
 2 car garage
  $1,110/sqft
  Listed 1 month ago
Property Description
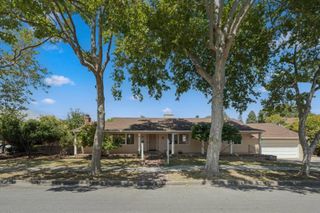
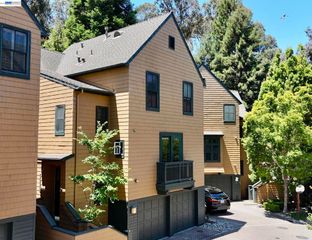
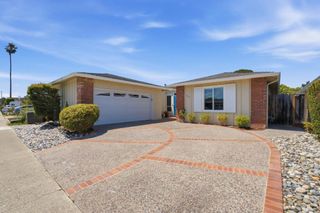
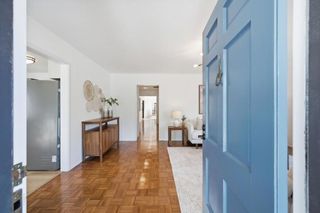
Steps from the Foster City Lagoon, welcome to 799 Pitcairn Dr, located in one of Foster Citys most sought-after areas. This inviting home offers wonderful curb appeal w/ lush landscaping, mature trees, & a manicured front lawn. Inside, bright living spaces are filled with natural light from expansive windows, glass doors, & high ceilings that create an open & airy ambiance. Off the foyer is the living room featuring a cozy fireplace & direct access to the private side patio. Nearby, the formal dining room is highlighted by a statement chandelier & glass doors that open to the backyard. The well-appointed kitchen offers all the essentials & flows seamlessly into the connected family room, great for everyday living & entertaining. A convenient half bath & laundry room complete the main level. Upstairs, you'll find four comfortable bedrooms, including a spacious primary suite with/ a luxurious en-suite bath. Outside, a patio & expansive backyard w/ a large grassy area. Sea Cloud Park is directly across the street, offering baseball fields, soccer fields, & playgrounds, while the nearby lagoon provides scenic walking & biking paths. The HOA offers a private beach close-by. All of this is complemented by top-rated schools, nearby shopping, & easy commuting. Perfect place to call home!
- Listing Status:
- Pending
- Date Added:
- May 28, 2026
- Data Last Updated:
- July 6, 2026 at 2:16AM
- Listing Office:
- Green Banker Realty : 650-373-0007
- Listing Agent:
- Stanley Lo : 650-373-0007
- MLS ID:
- ML82047749

- Appliances: MicrowaveRefrigerator
- A/C: None
- Heating: Forced Air
- Fireplace: Family RoomLiving RoomFireplace
- Parking: OtherParking spaces: 2
- Roofing: ConcreteTile
- General: 2Slab
- HOA Amenities: Other400.0Monthly
- Originating MLS: CRMLS_MLSL
- School District: Other
- County: San Mateo
- Zoning: R100PD094860480
- Water: Public
- Sewer: Public Sewer
- Source: CRMLS_MLSL
This listing courtesy of Stanley Lo , Green Banker Realty
Monthly Payment
- Principal & Interest $
- Property Taxes $
- Home Insurance $
- VA Funding Fee $

 New - 3 days ago