Address unavailable.
- 4 beds |
- 3 baths |
- 2,360 sqft
 Single-Family Home
  Built in 1970
  9,148sqft lot
 2 car garage
  $1,173/sqft
  Listed 7 days ago
Property Description
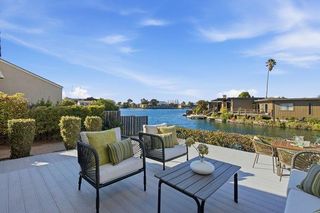
Desirable Westside FC home with impressive curb appeal is thoughtfully updated throughout blending stylish enhancements, comfortable living & exceptional location. Formal entry opens to newly installed luxury plank flooring, living room features bay window overlooking the front yard & connects to a formal dining room. Remodeled kitchen showcases quartz counters, breakfast bar, shaker cabinetry & stainless-steel appliances. Family room centers around a striking fireplace & opens to the backyard patio through sliding glass doors. A step free entry-level bedroom & full bath offer flexibility for guests, extended family, or a home office. Upstairs, the primary suite features a walk-in closet, new vanity, ensuite bath, & rooftop veranda. 2 bedrooms share an updated hall bath, while 1 offers a versatile split-level bonus area ideal for an office or study. The fully fenced expansive rear yard features fresh landscaping and new sprinklers. Laundry room, 2 car garage, fresh interior paint, new LVP flooring, carpeting & more! Just blocks from the FC Lagoon and six-mile walking/biking loop, Boothbay Park, Edgewater Place Center, shopping, dining, parks, library, community center and freeway access.
- Listing Status:
- Active
- Date Added:
- October 1, 2026
- Data Last Updated:
- October 8, 2026 at 7:09PM
- Listing Office:
- Compass :
- Listing Agent:
- Jan 'Majeski' Maciejewski : 650-888-1230
- MLS ID:
- ML82063239
- General: Back Yard
- Style: Traditional
- Parking: Attached
- Roofing: Shingle
- Windows: Double Pane Windows
- General: 2
- School District: San Mateo Union High
- County: San Mateo
- Zoning: R100094551580
- Fencing: Fenced
- Water: Public
- Sewer: Public Sewer
This listing courtesy of Jan 'Majeski' Maciejewski , Compass
Monthly Payment
- Principal & Interest $
- Property Taxes $
- Home Insurance $
- VA Funding Fee $

 New - 14 hours ago