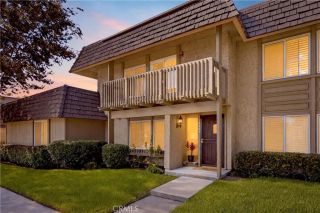
10032 San Miguel Court, Fountain Valley, CA 92708
- 3 beds |
- 4 baths |
- 1,640 sqft
 Condominium
  Built in 1968
  1,320sqft lot
 2 car garage
  $540/sqft
  Listed 2 days ago
Property Description
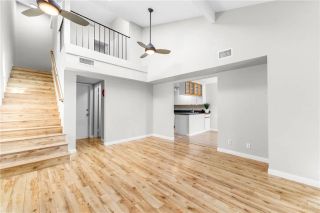
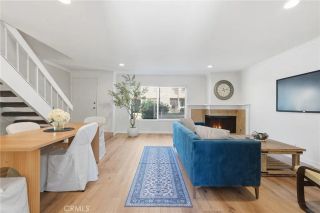
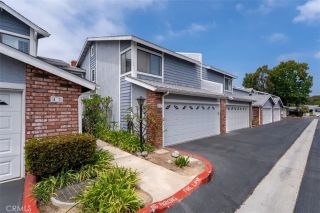
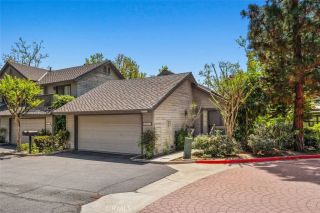
Step into this charming Chateau Blanc end unit that combines move in ready luxury with immense investment potential. The main home shines with fresh interior and exterior paint, smooth ceilings, new luxury vinyl flooring, new baseboards, and plush new carpet on the stairs. Newer windows throughout. A beautifully updated kitchen boasts recessed lighting, quartz countertops, all-new hardware, and brand-new GE stainless steel appliances including the refrigerator, gas stove, microwave, dishwasher, kitchen faucet, and garbage disposal. The living room has a ceiling fan and a beautiful view of the expansive greenery and mature trees. The dining room leads out to the private, newly fenced enclosed patio. Enjoy an outdoor living space where you can enjoy coffee in the morning and cool down with a relaxing beverage in the afternoon and evening. The half bath downstairs is perfect for guests and has been refreshed with a newer vantiy and new faucet. Upstairs features two spacious primary suites each with ample closet space and mirrored doors. Both bathrooms have been updated with new faucets, new showerheads, and new toilets. One bathroom has a walk in shower and the other one has a newly reglazed tub with a decorative tiled shower. The hallway has a large linen closet and another utility closet. You will appreciate the detached 2 car garage that has been freshly drywalled and painted with convenient overhead storage and laundry hookups. Located above the garage, a private staircase leads you to the entrance of the 400+ sq. ft. studio ADU. Modernized with new paint, baseboards, smoo
- Listing Status:
- Active
- Date Added:
- August 8, 2026
- Data Last Updated:
- August 11, 2026 at 9:11PM
- Listing Office:
- Realty One Group West : 714-698-5300
- Listing Agent:
- Maty Guiza : 949-302-6990
- MLS ID:
- OC26170513
- General: N/K
- Pool: Community/CommonAssociation
- Parking: GarageGarage Door OpenerParking spaces: 2
- Roofing: Composition
- General: 2
- HOA Amenities: Sport CourtBarbecuePool420.0Monthly
- Originating MLS: California Regional MLS
- County: Orange
- Zoning: 15606253
- Fencing: New ConditionWood
- Restrictions: CC&R's
- Utilities: Electricity ConnectedNatural Gas ConnectedSewer ConnectedWater Connected
- Water: Public
- Sewer: Public Sewer
- Source: California Regional MLS
This listing courtesy of Maty Guiza , Realty One Group West
Monthly Payment
- Principal & Interest $
- Property Taxes $
- Home Insurance $
- VA Funding Fee $

 New - 2 hours ago