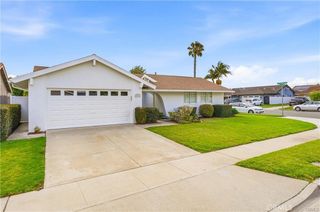
17697 Santa Cristobal Street, Fountain Valley, CA 92708
- 4 beds |
- 3 baths |
- 1,897 sqft
 Single-Family Home
  Built in 1965
  8,342sqft lot
 2 car garage
  $748/sqft
  Listed 14 days ago
Property Description
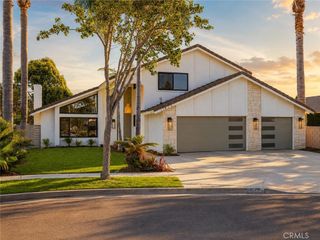
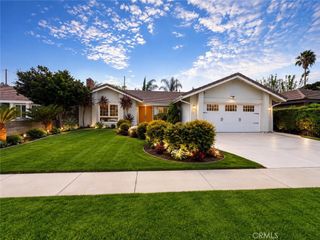
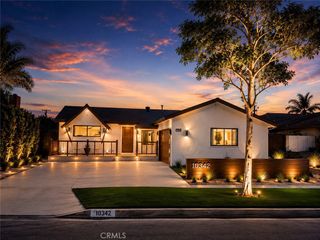
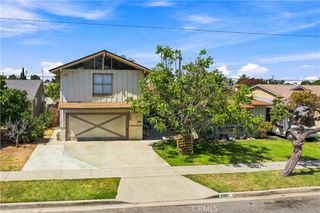
Welcome to this beautifully updated large single-story home nestled on an expansive 8,340 sq. ft. lot in one of Fountain Valley's most desirable neighborhoods. Offering 4 bedrooms, 2.5 bathrooms, and modern upgrades throughout, this home combines comfort, style, and endless possibilities. This includes ample space for a potential ADU. Charming curb appeal welcomes you with a spacious front lawn, mature shade tree, colorful landscaped garden beds, and a brick-trimmed walkway leading to the inviting front entry featuring wainscot-style detailing, a decorative glass insert, and built-in blinds. Inside, you'll find new luxury vinyl flooring, skylights, ceiling fans throughout, and tasteful designer touches including textured walls and a custom wood ceiling in the dining room. The remodeled kitchen (2025) is the heart of the home, showcasing quartz countertops, a designer backsplash, soft-close cabinetry and drawers, a center island with additional storage and seating, and a charming bay window. The dining area flows seamlessly into the spacious living room, which features a inviting stone fireplace and open sightlines to both the kitchen and family room. The inviting family room offers beadboard wainscoting, a striking brick accent wall, and dual-pane sliding doors opening to the covered patio, creating the perfect indoor-outdoor living experience. The private primary suite with mirrored closet doors, a charming built-in window seat, and a beautifully remodeled en-suite bathroom (2025) with quartz countertops, designer finishes, and a walk-in shower with a niche. Three additional bedrooms offer generous closet space, ceiling fans, and one includes convenient built-in closet storage. The hall bathroom features classic wainscoting accents. Additional highlights include an inside laundry room, a new roof (2023), and an oversized backyard featuring a covered patio with decorative concrete, a lush lawn, mature trees, and endless possibilities to create your dream outdoor retreat or explore an ADU. Ideally located near large Fulton Park, award-winning schools, shopping, dining, beautiful beaches, and convenient freeway access, bike to beach.
- Listing Status:
- Active
- Date Added:
- August 13, 2026
- Data Last Updated:
- August 16, 2026 at 2:19AM
- Listing Office:
- First Team Real Estate : 714-964-3311
- Listing Agent:
- Lily Campbell : 714-717-5095
- Contact:
- 714-717-5095
- MLS ID:
- OC26169888

- General: Lighting
- Style: Traditional
- Other Structures: ConcretePatioCoveredOpen
- Pool: None
- Parking: ConcreteDirect AccessDoor-SingleDrivewayGarage Faces FrontGaragePavedPublicParking spaces: 2
- Roofing: Composition
- Windows: BlindsDouble Pane WindowsGarden Window(s)Screens
- General: Drywall1Slab
- Road/Access: City Street
- HOA Amenities: 0.0
- Originating MLS: CRMLS_CRM
- School District: Huntington Beach Union High
- County: Orange
- Zoning: 16751421
- View: NeighborhoodView
- Fencing: BlockGood ConditionWood
- Utilities: Cable AvailableElectricity ConnectedNatural Gas ConnectedPhone AvailableSewer ConnectedWater ConnectedStandard
- Water: Public
- Sewer: Public Sewer
- Source: CRMLS_CRM
This listing courtesy of Lily Campbell , First Team Real Estate
Monthly Payment
- Principal & Interest $
- Property Taxes $
- Home Insurance $
- VA Funding Fee $

 New - 2 days ago