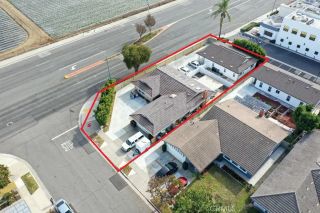
8563 Amazon River, Fountain Valley, CA 92708
- 7 beds |
- 6 baths |
- 3,450 sqft
 Single-Family Home
  Built in 1971
  6,199sqft lot
 3 car garage
  $635/sqft
  Listed 2 months ago
Property Description
Distinctively remodeled and upgraded 5-bedroom, 4-full bath main home (approx. 2,710 sq ft) with 3 car-attached garages plus a bright 2-bedroom, 2-full bath ADU (approx. 740 sq ft). The ADU, with its own address and separate gas, electric, and water meters, features approx. 740 sq ft with 2 bedrooms, 2 full baths, tile flooring, a full kitchen, recessed lighting, and modern layered window shades, and its own stackable laundry. Located in an ideal interior cul-de-sac location within walking distance to greenbelts, playgrounds, and award-winning Courreges Elementary School. The main residence features a dramatic split-level staircase with wood-look steps and ornate wrought-iron railings overlooking the welcoming entry. Interior upgrades include modern layered window shades, recessed lighting, crown molding, skylight above the staircase, and a stunning leaded-glass entry door. The updated kitchen offers granite countertops, two full pantries with pull-outs, and maple cabinetry. All bathrooms have been tastefully remodeled, including granite counters and a Jacuzzi tub in the main upstairs bath. Bedrooms include built-ins and/or mirrored wardrobes. Additional features include a water softener and an expansive 3-car garage. The private, tree-lined yard offers generous side and rear space, multiple fruit trees, a storage shed, and an outdoor entertainment center with built-in BBQ and refrigerator. The Greenbrook community provides a clubhouse and a refreshing pool.
- Listing Status:
- Active
- Date Added:
- July 25, 2026
- Data Last Updated:
- September 22, 2026 at 6:11PM
- Listing Office:
- DC Real Estate : 714-200-3000
- Listing Agent:
- Duong Cao : 714-200-3000
- MLS ID:
- PW26159726
- Pool: AssociationCommunity/Common
- Parking: Direct Garage AccessGarage - Two DoorParking spaces: 3
- Roofing: Tile/Clay
- General: StuccoConcreteDucts Prof Air-Sealed2
- HOA Amenities: PlaygroundPool186.0Quarterly
- Originating MLS: California Regional MLS
- County: Orange
- Zoning: 11278211
- View: N/K
- Fencing: Good Condition
- Utilities: Cable AvailableElectricity AvailableElectricity ConnectedNatural Gas AvailableNatural Gas ConnectedSewer AvailableSewer Connected
- Water: Public
- Sewer: Public SewerSewer Paid
- Source: California Regional MLS
This listing courtesy of Duong Cao , DC Real Estate
Monthly Payment
- Principal & Interest $
- Property Taxes $
- Home Insurance $
- VA Funding Fee $