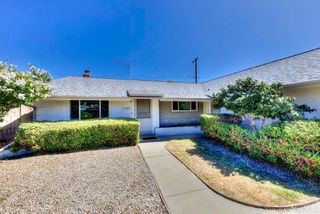
9690 Dove Circle, Fountain Valley, CA 92708
- 4 beds |
- 2 baths |
- 1,675 sqft
 Single-Family Home
  Built in 1966
  7,200sqft lot
 2 car garage
  $853/sqft
  Listed 1 month ago
Property Description
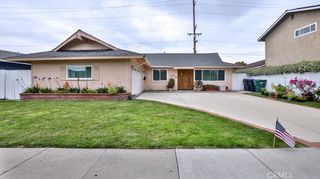
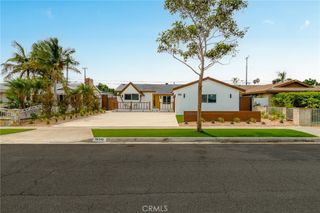
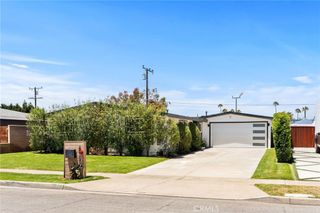
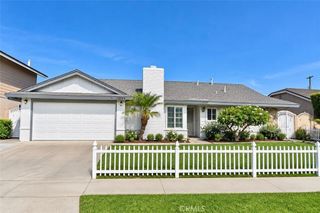
This is one of those homes that simply feels special from the moment you arrive - warm, welcoming, beautifully cared for, and filled with the unmistakable pride of ownership that comes from years of thoughtful improvements and meticulous maintenance. Nestled on a quiet interior cul-de-sac street in a highly sought-after Fountain Valley neighborhood, less than 4 miles to the beach, in the top-rated school zone - Courreges, Fulton & FV High, this 4 bedroom, 2 bath pool home offers 1,675 SQFT on a generous 7,200 SQFT lot with refreshing ocean breezes. The versatile two-story floorplan features 2 bedrooms and 1 full bath on each level, including an oversized downstairs bedroom with bay window, window seat and room for a sitting/retreat area, plus an exceptionally large upstairs bedroom with nearly wall-to-wall mirrored closets. Both baths are spacious and beautifully upgraded; the downstairs bath offers an added 2nd granite vanity, designer-tile shower and exterior door for pool access, while upstairs features a deep soaking tub/shower with wood-grain tile, mosaic accents, granite vanity, clear glass enclosure & built-in linen storage. Interior highlights include wide-plank laminate flooring downstairs, dual-pane windows/sliders, plantation shutters, crown molding, wainscoting, raised-panel doors, mirrored closets, chair railing, ceiling fans, and a 200-amp electrical panel. A custom entry door opens to the inviting living room with tiled fireplace and flows to the dining room with custom built-in granite buffet counter and glass display cabinetry. The remodeled kitchen features Silestone counters, maple cabinetry, concealed trash, pantry w/pull-outs, microwave niche, recessed lighting, and travertine-style backsplash. Beautiful curb appeal includes brick siding, a 2-year-new roof, brick-ribbon driveway, welcoming covered front porch, lush lawn, and an artistic rock garden with drought-tolerant landscaping. The showstopper is the resort-style backyard, designed for memorable gatherings, with sparkling pool, expansive covered patio with lighting, built-in BBQ with wraparound bar seating, entertaining decks with brick accents, artificial lawn, tropical landscaping and block-wall privacy. The garage features epoxy flooring, abundant cabinetry and counters, workshop area, utility sink and laundry hookups. A truly wonderful home made for gathering, entertaining and enjoying the best of Southern California living.
- Listing Status:
- Active
- Date Added:
- September 17, 2026
- Data Last Updated:
- September 22, 2026 at 4:16PM
- Listing Office:
- First Team Real Estate : 714-964-3311
- Listing Agent:
- Lily Campbell : 714-717-5095
- Contact:
- 714-717-5095
- MLS ID:
- OC26197428

- General: BarbecueLightingRain GuttersBrick Driveway
- Style: Traditional
- Other Structures: Front PorchRear PorchDeckConcretePatioCoveredOpen
- Pool: GuniteIn GroundPrivate
- Parking: ConcreteDirect AccessDoor-SingleDrivewayGarage Faces FrontGarageGarage Door OpenerOversizedStorageWorkshop in GarageParking spaces: 2
- Roofing: Composition
- Windows: Bay Window(s)Double Pane WindowsPlantation Shutters
- General: BrickClapboardDrywallStuccoVertical Siding2Slab
- Road/Access: City Street
- HOA Amenities: 0.0
- Originating MLS: CRMLS_CRM
- School District: Huntington Beach Union High
- County: Orange
- Zoning: 15705436
- View: None
- Fencing: BlockExcellent Condition
- Utilities: Cable ConnectedElectricity ConnectedNatural Gas ConnectedSewer ConnectedWater Connected
- Water: Public
- Sewer: Public Sewer
- Source: CRMLS_CRM
This listing courtesy of Lily Campbell , First Team Real Estate
Monthly Payment
- Principal & Interest $
- Property Taxes $
- Home Insurance $
- VA Funding Fee $

 New - 2 days ago