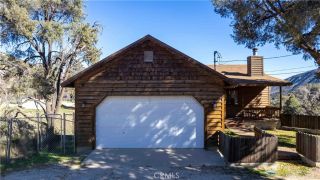
1004 Coldwater, Frazier Park, CA 93225
- 4 beds |
- 2 baths |
- 1,835 sqft
 Single-Family Home
  Built in 1930
  0.27acre lot
 1 car garage
  $225/sqft
  Listed 1 month ago
Property Description
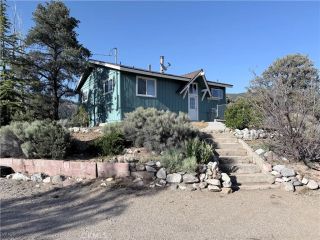
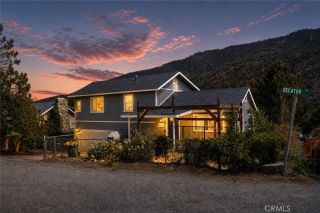
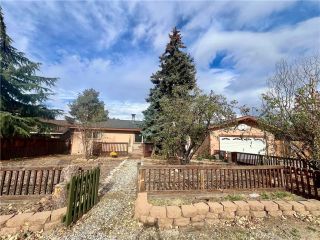
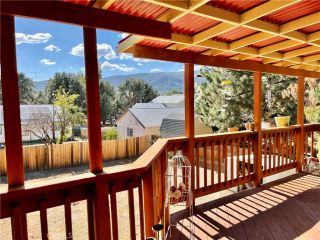
Great home in Pinion Pines Estates. One of the first built homes in this community. Come see this stunning ranch-style home preserved in its historic charm all while featuring modern upgrades. This 4-bedroom, 1.5-bath property boasts newer wood flooring, tile, and carpeting, and other upgrades. The remodeled bathrooms include new vessel sinks, and updated kitchen equipped with new white quartz countertops and new appliances. A large bright laundry/breakfast room offers a charming space to enjoy the morning sunshine and access to the front or rear porch to a private spacious backyard. The original basement style wine cellar adds character and versatility or extra storage. The home is secured with a fully fenced flat backyard with mature trees for lots of privacy. There is a semi-circular driveway and an attached garage with direct access into the home, all this provides ample parking for up to five vehicles. Experience the warmth and charm of country living and ditch the crowds and still be close to LA, Bakersfield, Antelope Valley, and Ventura. Included nearby is shopping malls and restaurants and the newest Hard Rock Casino just minutes away. Great price for this desirable community and move in ready!
- Listing Status:
- Active
- Date Added:
- May 27, 2026
- Data Last Updated:
- July 8, 2026 at 8:12PM
- Listing Office:
- eXp Realty of California Inc : 888-584-9427
- Listing Agent:
- Laura Durst : 661-755-1447
- MLS ID:
- SR26114973
- General: N/K
- Style: Ranch
- Pool: N/K
- Parking: Direct Garage AccessGarageParking spaces: 5
- Roofing: CompositionShingle
- General: Wood2
- HOA Amenities: Call for Rules54.0Monthly
- Originating MLS: California Regional MLS
- County: Kern
- Zoning: 25641406000
- View: Mountains/HillsNeighborhood
- Fencing: Wood
- Restrictions: CC&R's
- Utilities: Natural Gas AvailableWater Available
- Water: Public
- Sewer: Conventional Septic
- Source: California Regional MLS
This listing courtesy of Laura Durst , eXp Realty of California Inc
Monthly Payment
- Principal & Interest $
- Property Taxes $
- Home Insurance $
- VA Funding Fee $