9401 Whispering Pines, Frazier Park, CA 93225
- 4 beds |
- 3 baths |
- 2,857 sqft
 Single-Family Home
  Built in 2015
  1acre lot
 4 car garage
  $236/sqft
  Listed 2 months ago
Property Description
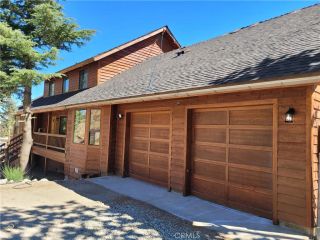
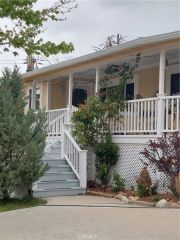
This custom-built home sits on a lot where privacy, elevation, and sweeping mountain views shape everyday living. Designed with intention and separation, the main level showcases teak floors, wood-beam ceilings, and expansive windows that make the landscape part of the decor. The custom kitchen anchors the home with quartzite counters, soft-close cabinetry, and energy-efficient appliances equal parts beautiful and hardworking.Upstairs offers 3 expansive bedrooms, and 2 baths. Downstairs lives like its own residence, complete with living area, kitchenette, bedroom, full bath, private patio, and dedicated insulated large 2-car garage ideal for extended living, guests, or simply space to breathe. An expansive deck invites long evenings under open skies. Abundant storage, tankless water heaters, water softener, resealed foundation with 7-foot M8-rated footings, and included appliances complete this mountain escape.
- Listing Status:
- Active
- Date Added:
- April 10, 2026
- Data Last Updated:
- July 8, 2026 at 10:11PM
- Listing Office:
- Watson Realty : 661-327-5161
- Listing Agent:
- Terri Collins : 661-332-2230
- MLS ID:
- PI26077408
- General: N/K
- Style: CraftsmanCraftsman/Bungalow
- Pool: N/K
- Parking: Direct Garage AccessGarage - Two DoorParking spaces: 8
- General: 2
- HOA Amenities: Other/Remarks54.0Monthly
- Originating MLS: California Regional MLS
- County: Kern
- Zoning: E25637002009
- View: Mountains/Hills
- Restrictions: CC&R's
- Utilities: Cable ConnectedElectricity ConnectedNatural Gas ConnectedWater Connected
- Water: Private
- Sewer: Conventional Septic
- Source: California Regional MLS
This listing courtesy of Terri Collins , Watson Realty
Monthly Payment
- Principal & Interest $
- Property Taxes $
- Home Insurance $
- VA Funding Fee $