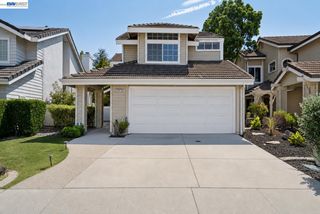
34136 Finnigan Ter, Fremont, CA 94555
- 3 beds |
- 3 baths |
- 1,686 sqft
 Single-Family Home
  Built in 1990
  4,792sqft lot
 2 car garage
  $1,061/sqft
  Listed 7 days ago
Property Description
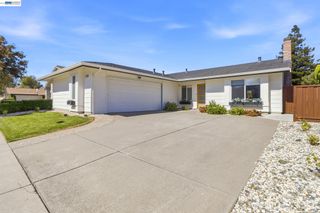
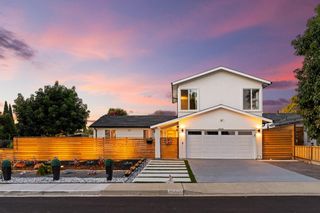
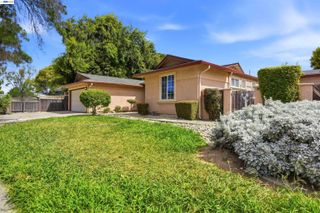
Priced below market!!**LOW Interest rates and SPECIAL FINANCING options available in the **5% to 6%** range for qualified buyers.**SHOWSTOPPER home in EXCELLENT, QUIET, location**, FULLY redone with designer finishes worth $300k in interior and exterior updates! **North-West** facing, Gorgeous single-family home in highly sought after Forest Park! The remodel list is very long - BRAND NEW interior paint, NEW hardware, **High-end hardwood floors all through, **designer kitchen with upgraded cabinetry, slab granite countertops, **porcelain tile flooring, **glass tile mosaic backsplash, stainless steel appliances, updated bathrooms with **spa like pebble inlays and tile surround, **expensive vanities, and intricate stonework. **Frameless shower doors and rain shower ensemble in primary bath! **NEW water heater! **Slate fireplace surround, Slate flooring and wall to ceiling slate in powder room. Finished garage with NEWer Epoxy flooring, cabinetry! Custom, sheer, semi translucent window coverings! Separate living and family rooms, with one and a half story, huge, 2-tier windows and lots of light. **CORNER LOT** with extra large wraparound yard, beautifully landscaped with **river rock, **pavers and heavenly green turf. Main bedroom A/C Included! Dual pane windows and concrete tile gable roof give it an impressive, modern exterior. This home is impeccable in every way! Located in a serene, interior location within the community and close to the NEW FACEBOOK campus in Ardenwood, google shuttle stops and AWARD WINNING SCHOOLS - Forest Park elementary, Thornton Junior High and American High. Check school availability.
- Listing Status:
- Active
- Date Added:
- October 1, 2026
- Data Last Updated:
- October 8, 2026 at 5:06PM
- Listing Office:
- SKYE Residentials : 510-757-6196
- Listing Agent:
- Sirisha Sinha : 510-757-6196
- MLS ID:
- 41150044
- General: Back YardFront YardGarden/PlaySide YardSprinklers Front
- Style: Cape Cod
- Pool: None
- Parking: AttachedGarage Door Opener
- Windows: Double Pane WindowsWindow Coverings
- General: Wood Siding2Slab
- HOA Amenities: OtherOtherReservesManagement Fee47.0Monthly
- School District: Fremont (510) 657-2350
- County: Alameda
- Zoning: 54346087
- View: HillsView
- Utilities: No Solar220 Volts in KitchenElectricity on Property
- Water: Public
- Sewer: Public Sewer
This listing courtesy of Sirisha Sinha , SKYE Residentials
Monthly Payment
- Principal & Interest $
- Property Taxes $
- Home Insurance $
- VA Funding Fee $

 New - 1 day ago