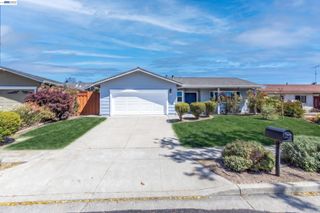
3619 Dryden Road, Fremont, CA 94555
- 3 beds |
- 2 baths |
- 1,450 sqft
 Single-Family Home
  Built in 1977
  566sqft lot
 2 car garage
  $1,138/sqft
  Listed 4 days ago
Property Description
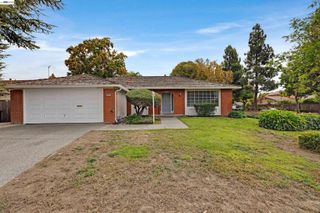
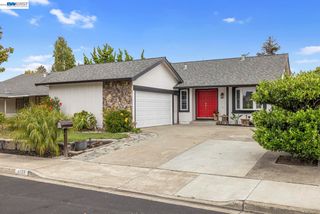
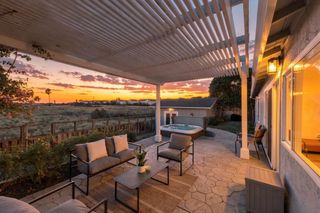
Welcome to 3619 Dryden Road. This home’s renovation was inspired by the mid-century modern details that were found throughout the home. The highlights were captured with the vaulted ceilings, exposed beams, the board and batten exterior, and the modern and simple design features. Dark gray exterior paint was used to complement the natural mahogany wood door and a blend of white and neutral interior colors to showcase contrast. All the light fixtures have a fun and modern feel. And the European style kitchen and bathroom cabinets were selected to immolate paneling that you would often see in a mid-century home. The home has two separate areas outside where you could enjoy a cup of coffee or a dinner party. The front patio is perfectly positioned outside the kitchen sliding door where you could either gaze out to your garden or have your morning coffee on a bistro table. The backyard could offer not only a space for a cup of coffee, but it could offer a place to gather, to garden, and to possibly expand by building an addition or a separate dwelling unit. This Northgate neighborhood home is in walking distance to Warwick Elementary and a few minutes drive to American High, Whole Foods Market, parks, and countless stores and restaurants.
- Listing Status:
- Active
- Date Added:
- September 16, 2026
- Data Last Updated:
- September 20, 2026 at 6:06AM
- Listing Office:
- KW Advisors : 510-796-7900
- Listing Agent:
- Peter Fong : 510-828-4267
- MLS ID:
- 41148503
- General: Back YardFront YardShed(s)
- Style: Contemporary
- Pool: None
- Parking: AttachedGarage Faces FrontGarage Door OpenerParking spaces: 4
- Roofing: Shingle
- Windows: Low Emissivity WindowsSkylight(s)
- General: StuccoWood Siding1Slab
- School District: Fremont (510) 657-2350
- County: Alameda
- Zoning: 5434037
- Fencing: Fenced
- Utilities: All UtilitiesIndividual Electric MeterIndividual Gas MeterNo Solar
- Water: Public
- Sewer: Public Sewer
This listing courtesy of Peter Fong , KW Advisors
Monthly Payment
- Principal & Interest $
- Property Taxes $
- Home Insurance $
- VA Funding Fee $

 New - 2 days ago