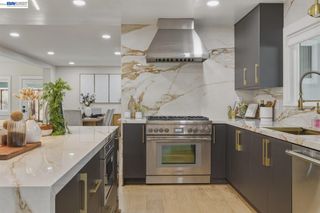
368 Riesling Ct, Fremont, CA 94539
- 6 beds |
- 4 baths |
- 3,058 sqft
 Single-Family Home
  Built in 1998
  6,098sqft lot
 3 car garage
  $948/sqft
  Listed 1 month ago
Property Description
Elegant luxury North-facing Warm Springs home offering 6BD/4BA in 3,058 sq ft on a 6,000 sq ft lot built 1998*Grand entry w/soaring ceilings & abundant natural light*Inviting formal living & dining rooms w/ chandelier*Open kitchen features granite counters & backsplash, freshly painted cabinets, recessed lighting, 5-burner gas cooktop, matching appliances & large walk-in pantry*Cozy breakfast nook w/ sliding door to backyard*Spacious family room w/gas fireplace & custom wall niche, perfect for relaxing or entertaining*Ground level incl: 1BD/1BA ideal for guests or multi-gen living, plus laundry room w/ extra cabinetry*Expansive primary suite w/vaulted ceilings & serene ambiance*Spa-like bath w/soaking tub, separate stall shower, tile floors, dual sinks, split layout & huge walk-in closet w/organizers*Hall bath offers dual vanity + shower/tub combo*En suite guest bedroom w/private bath*Upgrades include new luxury vinyl flooring, 4.5" baseboards, dual pane windows, central heat & A/C, copper plumbing. 3-car garage + wide driveway*Beautifully landscaped front & back yards w/concrete patio, ideal for outdoor living*Located near distinguished schools. Great location w/easy access to freeways 680, 880, and 237 as well as Warm Springs BART.
- Listing Status:
- Pending
- Date Added:
- May 28, 2026
- Data Last Updated:
- July 6, 2026 at 3:07AM
- Listing Office:
- Legacy Real Estate & Assoc. : 510-744-3500
- Listing Agent:
- Bobby Nijjar : 510-552-3595
- MLS ID:
- 41135428
- General: Formal Dining RoomBreakfast NookPantryUpdated Kitchen
- Appliances: DishwasherGas RangeMicrowaveOvenRefrigeratorSelf Cleaning OvenGas Water Heater
- Laundry: Hookups OnlyLaundry RoomCabinets
- Flooring: TileVinyl
- A/C: Ceiling Fan(s)Central Air
- Heating: ZonedNatural Gas
- Fireplace: Family RoomGasFireplaceFireplaces: 1
- General: Back YardFront YardSide YardSprinklers FrontLandscape BackLandscape Front
- Style: Contemporary
- Pool: None
- Parking: AttachedInt Access From GarageSide Yard AccessGarage Door Opener
- General: Stucco2
- County: Alameda
- Zoning: 51917224
- Fencing: Fenced
- Utilities: No Solar
- Water: Public
- Sewer: Public Sewer
This listing courtesy of Bobby Nijjar , Legacy Real Estate & Assoc.
Monthly Payment
- Principal & Interest $
- Property Taxes $
- Home Insurance $
- VA Funding Fee $