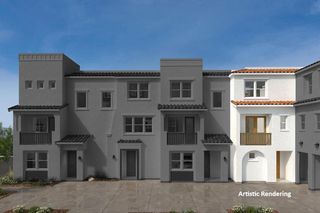
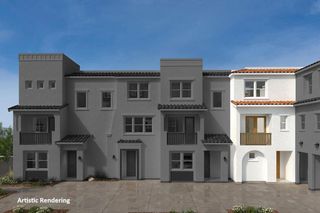
38759 Crane Ter, Fremont, CA 94536
- 2 beds |
- 3 baths |
- 1,380 sqft
 Town Home
  Built in 1985
  0.65acre lot
 1 car garage
  $598/sqft
  Listed 1 month ago
Property Description
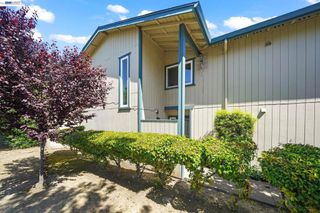
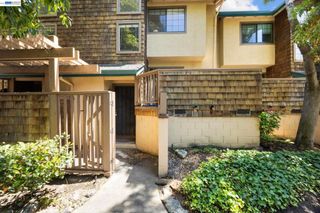
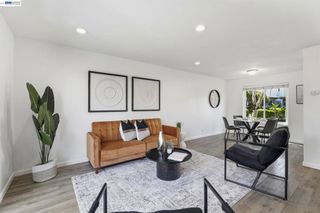
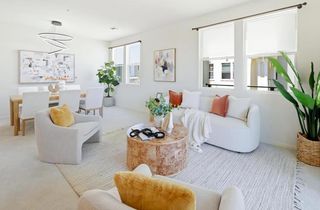
Modern Floor Plan--Condo in the Niles Crest Area of Fremont. Situated in a Quiet Well-Maintained Complex in the Highly Sought After Niles Crest Community. Walking Distance to Parks, Elementary School, Vargus Plato Hiking Trail & Alameda Creek Trail. A Spectacular Floor Plan with Modern Open Concept Design & Cozy Fire Place. Sweeping High Vaulted Ceilings. Two Story Design with Attached 1-Car Garage--Fully Sheetrocked with Finished Garage Floor. Full Laundry Room. Two Large Master Bedrooms Upstairs with Full On-suite Bathrooms for each Bedroom. Half Bath on Fist Floor. Light & Bright with Plenty of Natural Sunlight. Updated Kitchen with Custom Cabinets Quartz Countertops, Full Tile Backsplash & Stainless-Steel Appliances: All New Professionally Painted Interior. Updated Bathrooms with Recently Reglazed Shower Surrounds: Modern Updated Vanities, Mirrors & Light Fixtures. All New High-end Laminate Plank Flooring on First Floor. All New Carpet on Second Floor. Newly Installed Light Fixtures & Ceiling Fan Done by Licensed Electrician. Generous Backyard/Patio Area with Stamped Concrete & Direct Access to Pool. Half Bath on First Floor with Two Full Baths Upstairs: Easy Access to I-680, Highway 84 (Niles Canyon Road) & Only Minutes from Fremont BART Station. Minutes Away from Down-Town Fremont with Major Shopping & Restaurants. Award Winning Fremont Schools-Vallejo Mill Elementary, Centerville Middle School, & Washington High School. This Location is Truly Amazing & the Home is Completely Move-in Ready! Open House Sat 6-20-26 from 1 to 4PM.
- Listing Status:
- Pending
- Date Added:
- May 28, 2026
- Data Last Updated:
- July 6, 2026 at 3:16AM
- Listing Office:
- Excel Realty : 925-398-6808
- Listing Agent:
- Timothy Blood : 510-673-2856
- MLS ID:
- 41136304

- General: Eat-in Kitchen
- Flooring: CarpetLaminateTile
- A/C:
- Heating:
- Fireplace: Wood BurningFireplace
- Style: Spanish
- Other Structures: Patio
- Pool: In GroundAssociation
- Parking: GarageParking spaces: 1
- General: Stucco2
- HOA Amenities: PoolSecurity457.0Monthly
- Originating MLS: CRMLS_CCBE
- County: Alameda
- Zoning: 507584109
- Source: CRMLS_CCBE
This listing courtesy of Timothy Blood , Excel Realty
Monthly Payment
- Principal & Interest $
- Property Taxes $
- Home Insurance $
- VA Funding Fee $