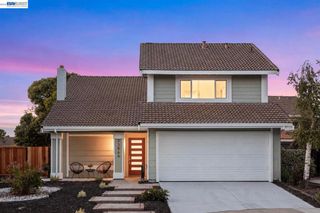
39525 Eric St, Fremont, CA 94538
- 3 beds |
- 2 baths |
- 1,628 sqft
 Single-Family Home
  Built in 1963
  5,998sqft lot
 2 car garage
  $859/sqft
  Listed 8 hours ago
Property Description
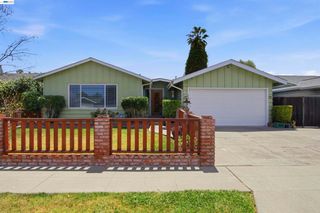
Refreshingly reimagined north-east facing home in one of Fremont's most accessible, convenient and centrally located neighborhoods! Situated in the suburban mid-century enclave of Sundale, the single-level home stands out with its brand new roof, gutters and and downspouts, newer exterior paint, professionally designed front landscaping and two-car garage, elevating the home's charm. Dual paned windows bathe the home in light and showcase the refinished living and family room ceilings, fresh interior paint, updated flooring and recessed lighting throughout. Both strikingly designed bathrooms, completed with newer accessible fixtures and immaculate tile work offer a modern, curated retreat-like feel. An oversized primary suite provides privacy and comfort with generous closet space. The perfect places to gather, dining area and kitchen flow gently into an expansive family room with a centerpiece fireplace that anchors the space with character and warmth. Beyond the exterior access awaits a spacious patio and a sparkling pool that make the expansive backyard an ideal setting for outdoor dining, relaxation and entertaining. Convenience abounds with a generous laundry room equipped with sink, counter, shelving and cabinet space. With peek-a-boo views of iconic Mission Peak and Fremont's picturesque hillside, be moments from parks, schools, The Hub, Pacific Commons and two Costco's, and access the region from nearby freeways and bridges with ease!
- Listing Status:
- Active
- Date Added:
- July 9, 2026
- Data Last Updated:
- July 9, 2026 at 1:16PM
- Listing Office:
- Compass : 510-470-9114
- Listing Agent:
- Louis Heystek : 510-928-5501
- MLS ID:
- 41140977

- Style: Ranch
- Other Structures: Front PorchPatio
- Pool: In Ground
- Parking: GarageGarage Door OpenerParking spaces: 4
- Roofing: Shingle
- General: StoneStuccoWood Siding1Raised
- Originating MLS: CRMLS_CCBE
- County: Alameda
- Zoning: 5311330
- View: HillsView
- Source: CRMLS_CCBE
This listing courtesy of Louis Heystek , Compass
Monthly Payment
- Principal & Interest $
- Property Taxes $
- Home Insurance $
- VA Funding Fee $

 New - 1 day ago