40733 Greystone Terrace, Fremont, CA 94538
- 4 beds |
- 4 baths |
- 1,568 sqft
 Town Home
  Built in 2007
  —— sqft lot
  2 car garage
  $764/sqft
  Listed 14 days ago
Property Description
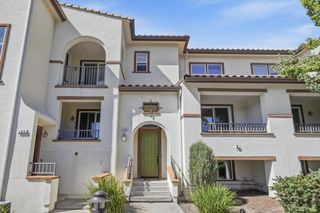
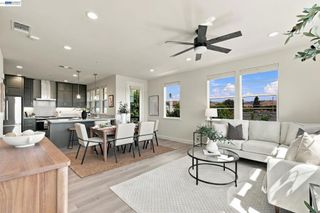
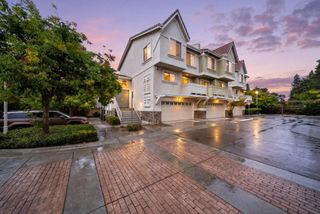
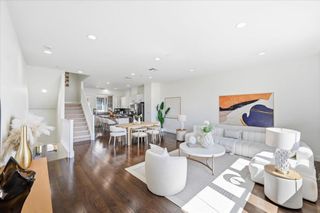
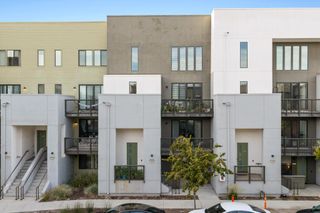
Welcome to this beautifully updated 4-bedroom, 4-full-bath townhome-style residence in Fremonts desirable Parklane community. Offering approx.1,568 sqft. across three levels, this bright home offers a flexible layout with no neighbors above or below. The entry-level bedroom and full bath overlook a large porch ideal for guests or a home office. Upstairs, new flooring leads into the bright, open living & dining area. Sliding glass doors frame the trees and open to a spacious balcony. The adjoining kitchen offers freshly painted white cabinetry, generous counter space, a center island, & a breakfast bar. Built-in cabinets and a desk add storage and workspace. A second bedroom and full bath complete this level. On the top floor, the spacious primary suite features a window seat overlooking the trees, a large walk-in closet with custom organizers, & a bathroom with dual sinks & a walk-in rain shower. The sun-filled junior suite has its own window seat & full bath. Fresh paint throughout includes the kitchen cabinets and bathroom vanities. Updated light fixtures, central A/C, a tankless water heater, an EV outlet, & an attached side-by-side two-car garage complete this must-see. Enjoy Parklanes pool and playground, with top-rated schools, shopping, BART, & Highways 680 & 880 nearby.
- Listing Status:
- Active
- Date Added:
- September 24, 2026
- Data Last Updated:
- October 8, 2026 at 8:20PM
- Listing Office:
- Compass : (650) 941-1111
- Listing Agent:
- Stella Rosh : 408-307-2110
- MLS ID:
- ML82062601

- General: Community
- Style: Contemporary
- Pool: CommunityAssociation
- Parking: Parking spaces: 2
- Roofing: Composition
- General: Slab
- HOA Amenities: ManagementPlaygroundPoolSpa/Hot Tub515.0Monthly
- Originating MLS: CRMLS_MLSL
- School District: Fremont Unified
- County: Alameda
- Zoning: R15251673145
- Water: Public
- Sewer: Public Sewer
- Source: CRMLS_MLSL
This listing courtesy of Stella Rosh , Compass
Monthly Payment
- Principal & Interest $
- Property Taxes $
- Home Insurance $
- VA Funding Fee $