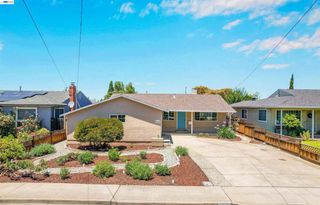
4443 Macbeth Cir, Fremont, CA 94555
- 3 beds |
- 2 baths |
- 1,241 sqft
 Single-Family Home
  Built in 1984
  5,528sqft lot
 2 car garage
  $1,127/sqft
  Listed 1 month ago
Property Description
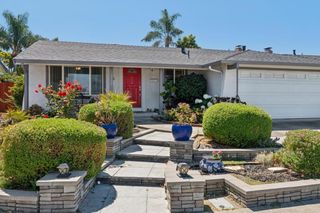
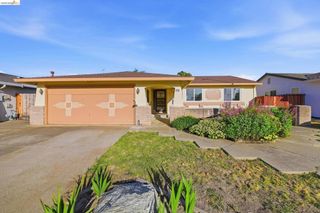
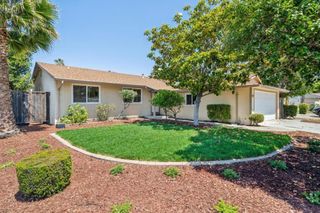
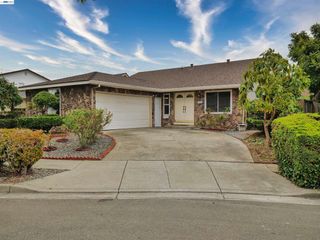
Welcome to your dream home in the sought-after Ardenwood neighborhood, known for its top-rated schools and unbeatable location! The moment you arrive, you'll be captivated by the fresh designer exterior paint and the sleek, modern gate that adds both style and privacy. Step through the gate, and you're welcomed by a spacious courtyard—perfect for hosting summer BBQs and outdoor gatherings. Inside, the home is brimming with updates. New flooring and fresh paint flow throughout, while vaulted ceilings in the main living room and primary bedroom create an airy, open feel. The newly installed LED lighting enhances the bright and inviting ambiance. The kitchen is a true showstopper, featuring quartz countertops, a designer backsplash, and stainless steel appliances—ideal for whipping up meals while staying connected with loved ones. Adjacent to the kitchen, the dining area and family room seamlessly connect, offering easy access to the expansive backyard. Here, you’ll find a lush lawn, a dedicated play area for kids, and a charming pergola—just the spot to sip a cool summer drink while watching the little ones play. This home boasts three bedrooms, including one that’s perfect for a home office, and two beautifully remodeled bathrooms. Plus, its location couldn’t be more convenient: close to highways 880 and 84, shopping, and best of all—no HOA fees! Don't miss out on this move-in-ready South East facing gem in one of the most desirable neighborhoods around!
- Listing Status:
- Active
- Date Added:
- May 22, 2026
- Data Last Updated:
- July 6, 2026 at 6:16AM
- Listing Office:
- Compass : 925-257-0305
- Listing Agent:
- Kelly Paulsen : 925-550-4523
- MLS ID:
- 41134370

- General: Storage
- Style: Traditional
- Other Structures: Storage
- Pool: None
- Parking: GarageGarage Door OpenerParking spaces: 4
- Roofing: Shingle
- General: StuccoVinyl Siding1
- Originating MLS: CRMLS_CCBE
- County: Alameda
- Zoning: 543418139
- Source: CRMLS_CCBE
This listing courtesy of Kelly Paulsen , Compass
Monthly Payment
- Principal & Interest $
- Property Taxes $
- Home Insurance $
- VA Funding Fee $

 New - 3 days ago