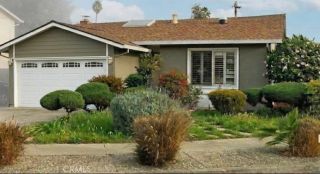
4761 Central, Fremont, CA 94536
- 3 beds |
- 2 baths |
- 1,467 sqft
 Single-Family Home
  Built in 1955
  5,580sqft lot
 2 car garage
  $907/sqft
  Listed 2 months ago
Property Description
Welcome to 4761 Central Ave. Originally built by Kroll Builders, this Centerville Gardens home spans 1,467 square feet and has been updated throughout, offering buyers the rare comfort of a truly move-in ready home. The custom kitchen is the centerpiece of the home, featuring designer cabinetry, premium countertops, and quality appliances selected for both function and style. Both bathrooms are spacious and have been repainted with upgraded cabinets. A high-end Modern Flames Orion fireplace insert anchors the living space, creating a warm and inviting centerpiece for everyday living and entertaining. A new roof, new energy efficient windows, and new interior and exterior doors round out the interior and exterior upgrades, bringing the home fully up to modern standards while dramatically improving insulation and curb appeal. A new central heating and air conditioning system keeps the home comfortable year round. Outside, a freshly poured driveway and patio create a clean, polished arrival and an ideal space for outdoor entertaining, complemented by a new front sidewalk. The attached garage features a new Coplay glass garage door with a smart side mounted opener motor and a dedicated EV charging outlet, ready for your electric vehicle. Out back, a generous private backyard offers exceptional ADU potential, a compelling opportunity for rental income or multigenerational living. The lot size and layout are well suited for an accessory dwelling unit under Californias streamlined ADU approval process. Located in the attendance area for Glenmoor Elementary School, Centerville Juni
- Listing Status:
- Pending
- Date Added:
- May 5, 2026
- Data Last Updated:
- July 6, 2026 at 2:12AM
- Listing Office:
- Listed Simply : 800-995-5879
- Listing Agent:
- Sinan Zakaria : 714-912-6927
- MLS ID:
- SW26099004
- A/C: Central Forced Air
- Heating: Forced Air Unit
- Fireplace: FP in Living Room
- Pool: N/K
- Parking: Parking spaces: 2
- General: 1
- HOA Amenities: 0.0
- Originating MLS: California Regional MLS
- County: Alameda
- Zoning: 5010556093
- View: Neighborhood
- Water: Public
- Sewer: Public Sewer
- Source: California Regional MLS
This listing courtesy of Sinan Zakaria , Listed Simply
Monthly Payment
- Principal & Interest $
- Property Taxes $
- Home Insurance $
- VA Funding Fee $