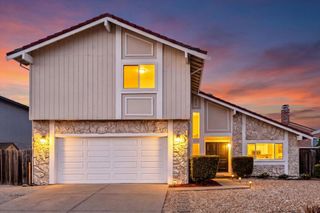
47673 Fortner St, Fremont, CA 94539
- 4 beds |
- 3 baths |
- 2,217 sqft
 Single-Family Home
  Built in 1961
  6,382sqft lot
 2 car garage
  $1,080/sqft
  Listed 14 days ago
Property Description
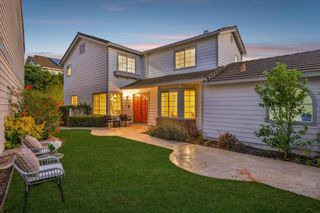
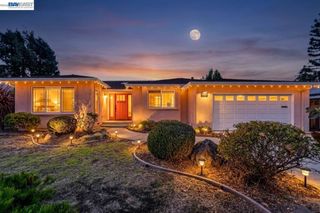
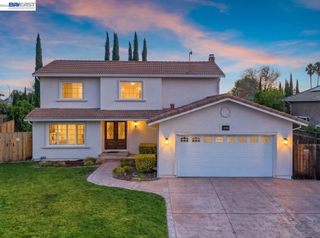
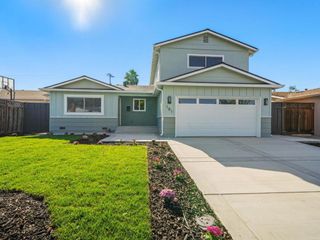
Nestled in the highly sought-after Warm Springs community of Fremont, renowned for top-rated schools and an idyllic setting, this striking modern contemporary residence showcases a comprehensive rebuild and 983 sq. ft. addition, retaining only two original walls. Fresh interior paint creates a bright atmosphere throughout. A freshly painted entry door opens to a dramatic diamond-patterned slate foyer. Soaring 11-foot beamed ceilings with handcrafted Aspen tongue-and-groove details distinguish the great room and chef's kitchen, while 9-foot ceilings continue throughout. Slate floors, remote-controlled transom clerestory windows, skylights, and LED lighting flood the open layout with natural light. The gourmet kitchen features custom alder cabinetry with toe-kick drawers, cookware dividers, lazy susans, bullnose granite countertops, handcrafted Spanish Talavera tile backsplash, a gas range with pot filler, stainless steel appliances, a breakfast nook, and a butler’s nook with wine refrigeration. A high-efficiency wood-burning stove anchors the inviting great room. The primary suite offers a spa-inspired bath with a Jacuzzi tub, double vanity, walk-in closet with built-in organization, hidden laundry hampers, down-wall HVAC registers for draft-free comfort, and an attached office. A junior primary suite, two additional bedrooms, and finished guest baths provide exceptional flexibility. Designed for outdoor entertaining, the hardscaped rear yard features a gas fire pit, raised concrete planters, trough drainage system, double-locked metal gates, and an outdoor kitchen plumbed with gas, water, and power. A freshly painted garage with epoxy flooring, lockable exterior metal storage cabinets, and a floored attic with pull-down ladder access add unmatched convenience. Highlights include Andersen dual-pane windows, 40-year roof, new copper plumbing, updated 200A electrical panel, 3-zone HVAC with HEPA filter, and custom finishes throughout. This distinctive Warm Springs residence offers exceptional craftsmanship, advanced mechanical systems, and effortless indoor-outdoor living.
- Listing Status:
- Active
- Date Added:
- September 24, 2026
- Data Last Updated:
- October 8, 2026 at 1:18PM
- Listing Office:
- Legacy Real Estate & Assoc. : 510-744-3500
- Listing Agent:
- Bobby Nijjar : 510-552-3595
- MLS ID:
- 41148904

- Style: Contemporary
- Other Structures: Patio
- Pool: None
- Parking: GarageGarage Door OpenerParking spaces: 2
- Roofing: Shingle
- General: Stucco1
- Originating MLS: CRMLS_CCBE
- County: Alameda
- Zoning: 519119342
- Source: CRMLS_CCBE
This listing courtesy of Bobby Nijjar , Legacy Real Estate & Assoc.
Monthly Payment
- Principal & Interest $
- Property Taxes $
- Home Insurance $
- VA Funding Fee $