5133 Waller Ave, Fremont, CA 94536
- 4 beds |
- 3 baths |
- 2,071 sqft
 Single-Family Home
  Built in 1970
  7,405sqft lot
 2 car garage
  $1,099/sqft
  Listed 1 month ago
Property Description
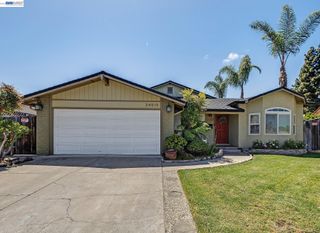
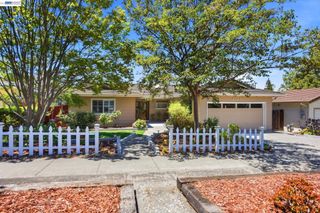
Beautifully expanded and updated single-story home in the highly sought-after Glenmoor neighborhood offers the perfect blend of comfort, style, and functionality. Step inside to discover a fabulous open-concept floor plan where the kitchen, dining, and family room seamlessly flow together—ideal for both everyday living and entertaining. The heart of the home features a bright white kitchen with elegant stone counters, stainless steel appliances, and an abundance of cabinetry. Tucked away for maximum privacy, the primary suite boasts vaulted ceilings and serves as a peaceful retreat, completely separate from the main living areas and other bedrooms. The three additional bedrooms include a versatile guest suite, while two bedrooms share a spacious hall bathroom. All bathrooms have been tastefully updated with stylish vanities, flooring, and modern showers. Owned Solar! Electricity bill near zero monthly. Outside, enjoy a flat, usable backyard perfect for relaxation and play. A covered pergola provides shaded outdoor living space, complemented by a large lawn area, a spacious storage shed, and generous side yards with room for additional storage or hobbies. Located in one of Fremont’s most desirable pockets, this home offers unbeatable convenience with quick access to I-880, I-680, and the Dumbarton Bridge. You’re also just minutes from BART and the ACE Train, as well as top-rated schools, parks, and shopping. Meticulously updated and move-in ready, this Glenmoor gem is a rare find.
- Listing Status:
- Pending
- Date Added:
- June 3, 2026
- Data Last Updated:
- July 6, 2026 at 6:09AM
- Listing Office:
- The Agency : 925-575-8000
- Listing Agent:
- Mark Kennedy : 925-321-5296
- MLS ID:
- 41136975
- General: Dining AreaFamily RoomPantryUpdated Kitchen
- Appliances: DishwasherDouble OvenGas RangeRefrigeratorSelf Cleaning Oven
- Laundry: Hookups OnlyIn Garage
- Flooring: TileVinylCarpet
- A/C: Ceiling Fan(s)Central Air
- Heating: Forced Air
- Fireplace: Family RoomFireplaceFireplaces: 1
- General: Back YardFront YardSprinklers Automatic
- Style: Ranch
- Pool: NoneCommunity
- Parking: AttachedInt Access From GarageGarage Door Opener
- Roofing: Shingle
- Windows: Double Pane Windows
- General: Composition ShinglesStucco1
- HOA Amenities: GreenbeltPlaygroundPoolTennis Court(s)Common Area Maint515.0Annually
- County: Alameda
- Zoning: 531277
- Fencing: Fenced
- Utilities: No Solar220 Volts in KitchenElectricity on Property
- Water: Public
- Sewer: Public Sewer
This listing courtesy of Mark Kennedy , The Agency
Monthly Payment
- Principal & Interest $
- Property Taxes $
- Home Insurance $
- VA Funding Fee $