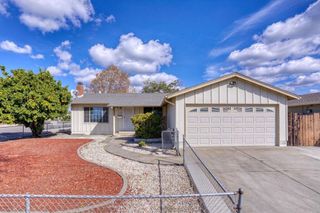
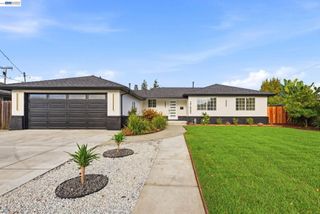
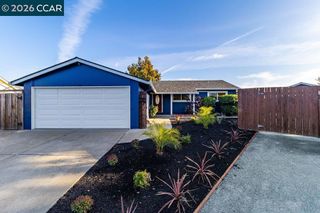
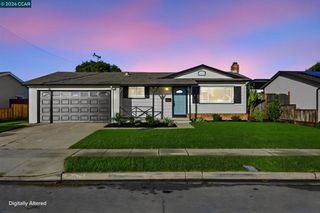
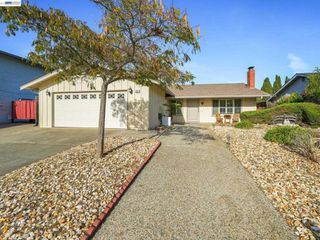
5680 Coral Ct, Fremont, CA 94538
- 3 beds |
- 2 baths |
- 1,438 sqft
 Single-Family Home
 Built in 1963
 7,009sqft lot
 2 car garage
 $939/sqft
 Listed 14 days ago
Property Description
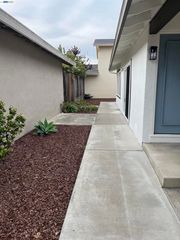
Fully Updated Single Family Home Located in the Highly Sought After District of South Fremont. Situated in a Quiet Court with Fantastic Curb Appeal: Stamped Concrete Driveway, Walk Ways, Side-Yard & Back-Yard Patio. Modern Open Floor Plan with Open Kitchen/Dining & Family-Room & Separate Living-Room off the Kitchen. Improvements include: Dual-Pane Windows: Fully Insulation with Blow-in Insulation in walls and attic: Plantation Shutters: All Copper Plumbing to the Street: Updated 200 Amp Electrical Panel with Permit (Appx. 2007) Family Room Addition with Permit (approx. 2007): Kitchen was updated with Oak Cabinets (Solid Wood Construction) & Granite Counters( Approx. 2007) All New Stainless Appliances, Microwave, Stove/Oven, Dishwasher & Refrigerator Installed (in 2024): New Furnace Installed(2025) Recent Updates All Completed for the Sale in October 2026 Included the Following: Laminate Plank Floors with Large Baseboards: New Exterior & Interior Paint with all Pop-Corn Ceilings Removed: Kitchen Cabinets Professionally Painted with New Handles Installed: Canned Recessed Lighting: Updated Light Fixtures & New Ceiling Fans: All New Electrical Outlets and Switches: This Home is Light & Bright with Plenty of Natural Sun Light: Walking distance to Parks, Schools & Shopping: Walking distance to Award-Winning Millard Elementary School & Parks. Centerville Middle & Kennedy High. Only Minutes Away from Pacific Commons/Shopping & Restaurants. Easy Commute Close to Dumbarton Bridge and I-680 & I-880. Minutes Away from Bart Stations. This Home is Turn Key & Move-In Ready! Open House Saturday 10-31-26 from 1:30 to 4:30 & Sunday 11-01-26 From 2 to 4PM.
- Listing Status:
- Active
- Date Added:
- October 21, 2026
- Data Last Updated:
- November 4, 2026 at 1:16PM
- Listing Office:
- Excel Realty : 925-398-6808
- Listing Agent:
- Timothy Blood : 510-673-2856
- MLS ID:
- 41151884

- Style: Ranch
- Pool: None
- Parking: GarageGarage Door OpenerParking spaces: 2
- Roofing: Shingle
- General: Stucco1
- Originating MLS: CRMLS_CCBE
- County: Alameda
- Zoning: 5312143
- View: HillsView
- Source: CRMLS_CCBE
This listing courtesy of Timothy Blood , Excel Realty
Monthly Payment
- Principal & Interest $
- Property Taxes $
- Home Insurance $
- VA Funding Fee $

 New - 1 day ago