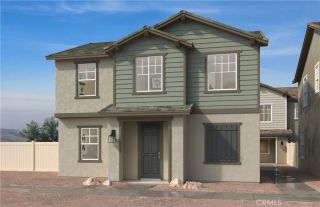
33202 Opal Glass Drive, French Valley, CA 92596
- 3 beds |
- 3 baths |
- 1,847 sqft
 Condominium
  Built in 2026
  —— sqft lot
  2 car garage
  $260/sqft
  Listed 20 days ago
Property Description
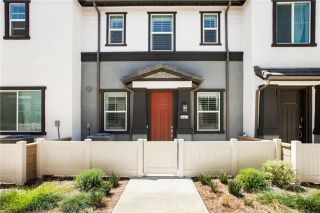
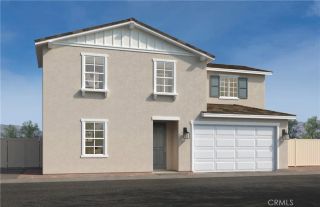
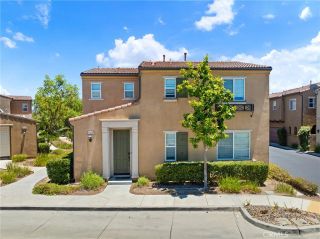
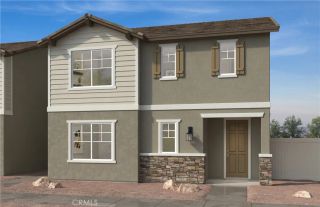
What's Special: End Unit | Close to Park | Oversized Closet in Primary | Loft. New Construction October Completion! Built by America's Most Trusted Home Builder. Welcome to the Plan 4 at 33202 Opal Glass Drive in Oliva at Siena! Step into a home that perfectly balances comfort, style, and everyday ease. The welcoming courtyard entry creates a charming first impression, leading into an open-concept living space where the kitchen, dining area, and great room come together for effortless entertaining and connection. Upstairs, the spacious primary bedroom offers a peaceful retreat complete with a generous walk-in closet and private bath. Two secondary bedrooms, a versatile loft, and a conveniently located laundry room provide flexibility for work, relaxation, or hosting guests. Thoughtfully designed with warm gathering spaces and practical touches throughout, this home is as inviting as it is functional. Live where connection and community come together. Enjoy a sparkling pool, playful parks, and a lively playground just steps away, plus a public soccer field, basketball court, and pickleball court next door. Zoned for the highly rated Temecula School District, youre also just a short drive from Temecula, Murrieta, and local wine country. Photos are for representative purposes only. MLS#IG26169721
- Listing Status:
- Active
- Date Added:
- August 4, 2026
- Data Last Updated:
- August 25, 2026 at 3:11AM
- Listing Office:
- Taylor Morrison Services :
- Listing Agent:
- LESLIE OLIVO :
- MLS ID:
- IG26169721
- Style: Contemporary
- Pool: Community/Common
- Parking: Parking spaces: 2
- General: 2
- HOA Amenities: Pool449.0Monthly
- Originating MLS: California Regional MLS
- County: Riverside
- Zoning: Residentia
- View: N/K
- Utilities: Cable AvailableElectricity ConnectedNatural Gas ConnectedWater Connected
- Water: Public
- Sewer: Public Sewer
- Source: California Regional MLS
This listing courtesy of LESLIE OLIVO , Taylor Morrison Services
Monthly Payment
- Principal & Interest $
- Property Taxes $
- Home Insurance $
- VA Funding Fee $


 New - 2 days ago