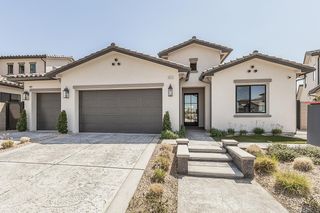
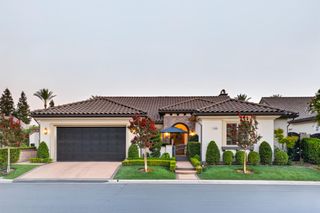
11230 N Via Ravenna Drive, Fresno, CA 93730
- 4 beds |
- 3 baths |
- 2,652 sqft
 Single-Family Home
 Built in ——
 8,272sqft lot
 —— car garage
 $434/sqft
 Listed 4 days ago
Property Description
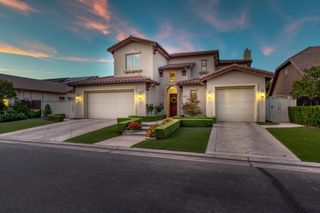
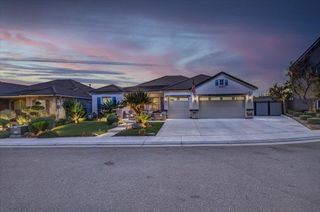
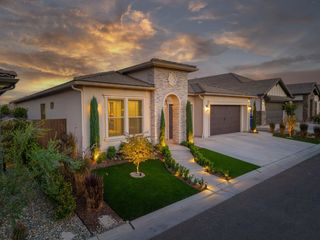
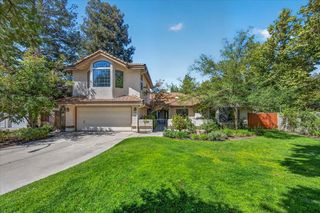
Granville Homes New to market, this stunning Modern Spanish Bella at Villa Palazzo, within North Fresno's prestigious Copper River Golf Community, offers the ultimate in gated luxury living. Featuring 4 bedrooms, 3 baths and a Bonus Room, this beautiful home blends elegance, comfort and thoughtful design.A striking Pinky's steel and glass entry door welcomes you to soaring 10-ft ceilings, 8-ft doors, upgraded wood-plank tile flooring and ceiling fans throughout.The gourmet kitchen is a chef's dream, showcasing quartz countertops, Polar white cabinets with upgraded champagne bronze hardware, an impressive 66 Frigidaire Professional Series refrigerator, 48 KitchenAid 6-burner commercial-style gas range top, a multifunction oven with microwave, steam, air-fry and convection capabilities and a butler's pantry, great for storage and your favorite beverage station.Enjoy increased energy efficiency with Granville Eco-Smart Technology, plus smart home features including an alarm, Nest doorbell and thermostat, Kwikset smart lock and garage opener with camera.True luxury goes beyond beautiful finishes. It's the confidence of a prestigious LOCATION, quality construction, STRUCTURAL INTEGRITY and LONG-TERM VALUE. Enjoy peace of mind with 50 years of Granville homebuilding experience, dedicated local Customer Care and an exceptional new construction warranty.Complete with landscaping and window coverings, this exceptional Bella is truly move-in ready!Call 559-445-9000 to ask about our Year-End Sale Event and experience the Granville difference today!
- Listing Status:
- Active
- Data Last Updated:
- November 22, 2026 at 4:20PM
- Listing Office:
- Granville Homes : 559-445-9000
- Listing Agent:
- Christine Cortez Williams : 559-777-2596
- MLS ID:
- 658200
- Style: Spanish
- Parking: Garage Door Opener
- Roofing: Tile
- Windows: Double Pane Windows
- General: StuccoStoneOneConcrete
- HOA Amenities: 162.49Monthly
- Originating MLS: Fresno MLS
- School District: Clovis Unified
- County: Fresno
- Zoning: RS3NEW/UNDER CONSTRUCTION/NA
- Fencing: Fenced
- Utilities: Public UtilitiesOn
- Water: Public
- Sewer: Public Sewer
- Source: Fresno MLS
This listing courtesy of Christine Cortez Williams , Granville Homes
Monthly Payment
- Principal & Interest $
- Property Taxes $
- Home Insurance $
- VA Funding Fee $