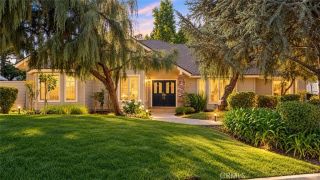
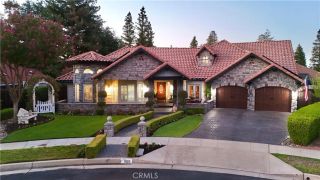

11315 N Via San Toma Drive, Fresno, CA 93730
- 5 beds |
- 5 baths |
- 3,951 sqft
 Single-Family Home
  Built in 2020
  7,937sqft lot
 3 car garage
  $271/sqft
  Listed 1 month ago
Property Description
Huge Price Reduction! Welcome to luxury living in one of Fresno's most sought-after gated communities at Copper River with Owned Solar! This exceptional 3,951 sq. ft. home combines elegance, flexibility, and modern comfort in a floor plan designed to fit virtually every lifestyle. From the moment you enter, you'll be captivated by soaring 30-foot ceilings, an abundance of natural light, gorgeous wood-look tile flooring, and an impressive open-concept design that creates a warm yet sophisticated atmosphere. The chef's kitchen is truly the heart of the home, featuring stainless steel appliances, granite countertops with a breakfast bar, a gas cooktop, oversized center island, expansive walk-in pantry, and abundant cabinetry, perfect for entertaining or everyday living. The flexible layout offers 5 bedrooms and 5 bathrooms with endless possibilities. The isolated downstairs primary suite provides a peaceful retreat with dual vanities, a soaking tub, oversized walk-in shower, and an impressive custom walk-in closet. An additional isolated bedroom and full bath on the main level are ideal for guests or multigenerational living. A spacious downstairs bonus room can easily serve as a home office, media room, game room, or even a 6th bedroom. Upstairs, you'll find three additional bedrooms, generous bathrooms, and a large loft that could easily become a 7th bedroom, second family room, home gym, or playroom. Step outside into your private backyard oasis featuring a sparkling pool, covered patio, expansive lawn, and beautifully maintained landscaping offering the perfect setting for
- Listing Status:
- Active
- Date Added:
- August 11, 2026
- Data Last Updated:
- October 8, 2026 at 5:11PM
- Listing Office:
- LPT Realty, Inc : 877-366-2213
- Listing Agent:
- Robert Mitchell : 559-250-3442
- MLS ID:
- FR26175907
- General: N/K
- Pool: Below GroundPrivate
- Parking: Garage - Three DoorParking spaces: 3
- Roofing: Tile/Clay
- General: StoneStucco2
- HOA Amenities: Other/Remarks140.0Monthly
- Originating MLS: California Regional MLS
- County: Fresno
- Zoning: 57940113S
- View: Neighborhood
- Fencing: Wood
- Water: Public
- Sewer: Public Sewer
- Source: California Regional MLS
This listing courtesy of Robert Mitchell , LPT Realty, Inc
Monthly Payment
- Principal & Interest $
- Property Taxes $
- Home Insurance $
- VA Funding Fee $