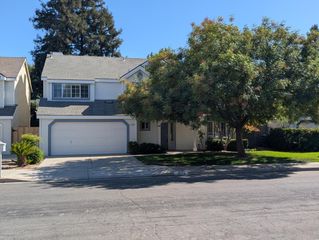
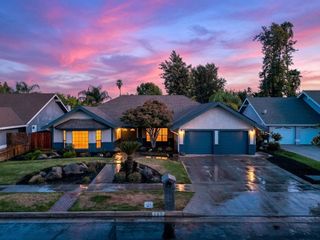
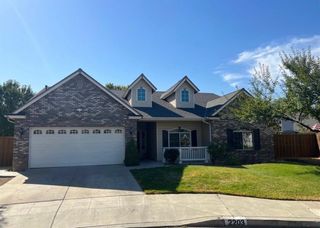
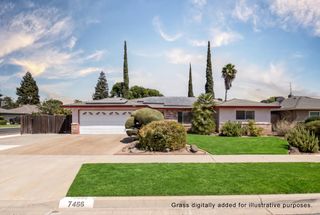
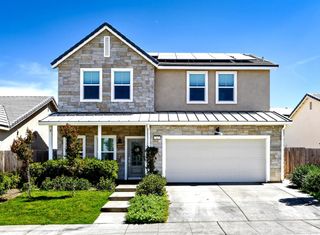
1140 E Sawgrass Avenue, Fresno, CA 93730
- 4 beds |
- 3 baths |
- 1,946 sqft
 Single-Family Home
  Built in 2006
  7,562sqft lot
 —— car garage
  $306/sqft
  Listed 3 days ago
Property Description
This Former Model Home is located between the Prestigious Copper River & Fort Washington Country Clubs. Enter through the large, gated courtyard and find an architectural design with high ceilings, wood-like tile flooring, custom shutters and beautiful fixtures. The kitchen offers granite counters, stainless steel appliances, a breakfast bar, pantry and is open to the family room with a two-sided fireplace allowing enjoyment from both living areas. The spacious Master Suite features a double door entry with a see through fireplace open to the master bath featuring an oval spa tub, separate shower, dual sinks and a walk-in closet. The private bedroom suite, with own entrance off of the courtyard, offers possible generational living or a home office. The expansive backyard has two patio areas perfect for entertaining, mature landscaping, stamped concrete and plenty of room for a pool. Close to schools, River Park shopping with many wonderful restaurants, Woodward Park, San Joaquin River trails & easy Freeway access.SHOWING INSTRUCTIONS
- Listing Status:
- Active
- Data Last Updated:
- August 27, 2026 at 4:20AM
- Listing Office:
- Cathy Freeman & Co : 559-389-5896
- Listing Agent:
- Cathy L Freeman : 559-246-4824
- MLS ID:
- 654016
- Parking: Garage Door Opener
- Roofing: Tile
- Windows: Double Pane Windows
- General: StuccoStoneOneConcrete
- HOA Amenities: 0.0
- Originating MLS: Fresno MLS
- School District: Clovis Unified
- County: Fresno
- Zoning: RS457723059S
- Fencing: Fenced
- Utilities: Public UtilitiesOn
- Water: Public
- Sewer: Public Sewer
- Source: Fresno MLS
This listing courtesy of Cathy L Freeman , Cathy Freeman & Co
Monthly Payment
- Principal & Interest $
- Property Taxes $
- Home Insurance $
- VA Funding Fee $

 New - 1 day ago