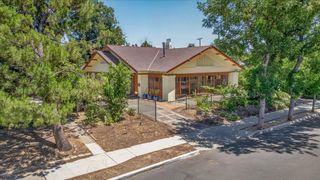
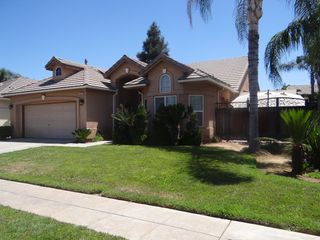
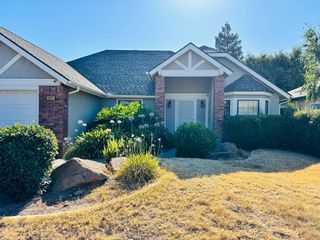
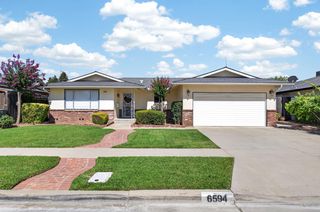
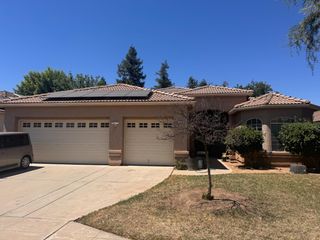
1316 W Palo Alto, Fresno, CA 93711
- 3 beds |
- 2 baths |
- 1,800 sqft
 Single-Family Home
  Built in 1986
  7,876sqft lot
 —— car garage
  $305/sqft
  Listed 1 month ago
Property Description
Your new home awaits! Welcome to this special North West Fresno beauty. This property has just what you're looking for! Very spacious at 1800 sq. ft., it offers three bedrooms and two bathrooms, with a large primary suite and formal dining room area/second living space. Upon entry is the living room with a vaulted ceiling, large fireplace and a fantastic, functional layout. Down the hall are all three bedrooms and the hallway bathroom. The large primary suite has double door access to the back patio and private, serene backyard, while the bathroom is appointed with a large built in round tub and massage jets, as well as an enclosed shower. All bedrooms have ceiling fans. After passing through the living room, is a very spacious kitchen with great natural lighting and a generous amount of counter space. This home also comes with a newer refrigerator, washer and dryer! Upgrades include a brand new Air conditioning unit, brand new water heater and electric box updates. This property is located in an established, well sought after neighborhood with mature landscaping, attractive curb appeal, extended driveway, and turf grass in the front yard for easy maintenance. An extra feature outside is the new addition, a custom built 9ft x 18ft shed with windows and lighting under a portion of the the carport as well! In the garage are plenty of built in cabinets and a shop area. True convenience is what you will find here, with freeway access, premier restaurants and stores nearby, without the noise of busy streets or sacrificing security and peace of mind. Come visit this special property today and see if this could be the next place you call Home!
- Listing Status:
- Active
- Data Last Updated:
- July 6, 2026 at 4:20AM
- Listing Office:
- Realty Concepts, Ltd. - Fresno : 559-490-1500
- Listing Agent:
- Naomi A Waiczis : 559-473-9249
- MLS ID:
- 649751
- General: Shed(s)Bath
- Other Structures: Shed(s)
- Parking: RV Access/ParkingGarage Door Opener
- Roofing: Composition
- General: StuccoBrickOneConcrete
- HOA Amenities: 0.0
- Originating MLS: Fresno MLS
- School District: Fresno Unified
- County: Fresno
- Zoning: 407811112
- Utilities: Public UtilitiesOn
- Water: Public
- Source: Fresno MLS
This listing courtesy of Naomi A Waiczis , Realty Concepts, Ltd. - Fresno
Monthly Payment
- Principal & Interest $
- Property Taxes $
- Home Insurance $
- VA Funding Fee $

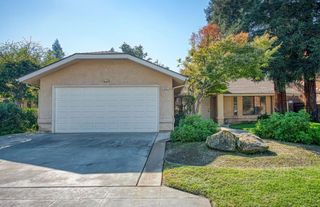
 New - 3 days ago