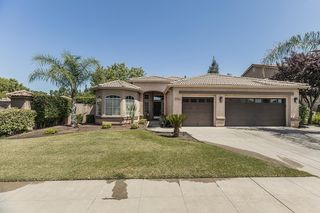
1326 W Escalon Avenue, Fresno, CA 93711
- 3 beds |
- 2 baths |
- 2,301 sqft
 Single-Family Home
  Built in 1969
  0.29acre lot
 —— car garage
  $272/sqft
  Listed 1 month ago
Property Description
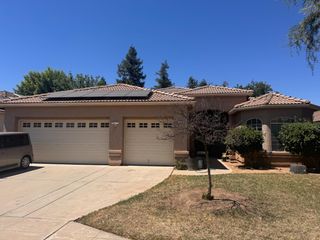
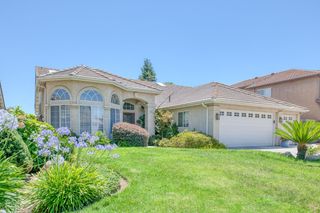
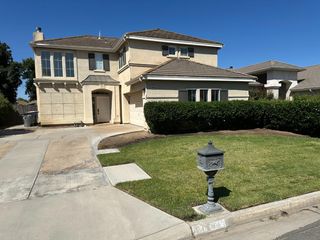
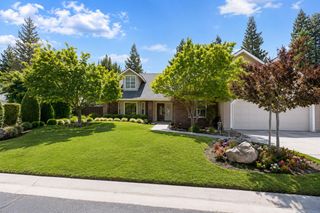
Welcome to this stunning, extensively remodeled residence nestled in the coveted Tenaya Estates neighborhood where pride of ownership is evident at every turn. Situated on a premium corner lot, this exceptional home offers the space, privacy, and curb appeal that today's discerning buyers are looking for.No detail was overlooked in the comprehensive renovation. Fresh new paint inside and out is just the start. The beautifully updated kitchen is the true heart of the home, showcasing Brazilian granite countertops with vibrant mineral movements, brand new stainless steel appliances, and a design that balances everyday functionality with elevated style perfect for home chefs and entertainers alike.The primary suite is a private sanctuary, featuring a spa-inspired bathroom complete with a shower/tub combo adorned in designer tile, custom shower doors, and luxury flooring. Every finish was carefully curated to create a space that feels both indulgent and timeless. The two guest bedrooms are thoughtfully connected by a stylish Jack and Jill bathroom an ideal layout for families, kids, or visiting guests. Fresh flooring throughout this residence creates a seamless, modern flow from room to room.Step outside and discover your own private retreat a sparkling pool anchors the generous backyard, perfect for family gatherings and cooling off when the summer heat arrives. The oversized corner lot provides room to breathe, play, and entertain in style. A newer roof and dual-pane windows provide peace of mind and energy efficiency.Location is everything, and this home delivers. Just a short stroll to Tenaya Park, residents enjoy easy access to open green space, walking paths, and park amenities. The mature, established neighborhood exudes warmth and character you simply can't replicate in new construction.This is more than a home it's a lifestyle. Don't miss your opportunity to own one of Tenaya Estates' finest.
- Listing Status:
- Active
- Data Last Updated:
- July 6, 2026 at 12:20PM
- Listing Office:
- Real Broker : 559-286-0055
- Listing Agent:
- Jeremy Clark : 559-260-0096
- MLS ID:
- 649283
- Pool: GunitePrivateIn Ground
- Parking: Garage Door Opener
- Roofing: Composition
- Windows: Double Pane Windows
- General: StuccoWood SidingBrickOneConcrete
- HOA Amenities: 0.0
- Originating MLS: Fresno MLS
- School District: Fresno Unified
- County: Fresno
- Zoning: R1B40725212
- Utilities: Public UtilitiesOn
- Water: Public
- Sewer: Public Sewer
- Source: Fresno MLS
This listing courtesy of Jeremy Clark , Real Broker
Monthly Payment
- Principal & Interest $
- Property Taxes $
- Home Insurance $
- VA Funding Fee $

 New - 3 days ago