138 E Bellaire Way, Fresno, CA 93704
- 5 beds |
- 3 baths |
- 1,664 sqft
 Single-Family Home
 Built in 1948
 7,401sqft lot
 2 car garage
 $288/sqft
 Listed 2 months ago
Property Description
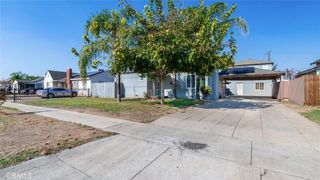
Discover this turnkey, versatile property located in a quiet residential neighborhood near Fig Garden Village. The home operated for many years as a, with notable attributes: ~ retired licensed Residential Care Home (ARF or RCFE). 5 bedrooms and 3 full bathrooms. ~maintained certified Fire Clearance with the Fire Dept for many years ~ 5 bedroom/3 bath home with completed garage for portential ADU use The floorplan has a generous layout and can serve perfectly as a family home, multi- generational or licensed care community. The original footprint of the house has been increased by 448 sq ft (permitted by Fresno County) for a total building of 1664 sq ft living space. The expanded home has 5 bedrooms/3 baths, wide halls,with an isolated master suite 36 inch doors, custom walk/roll in showers (ADA compliant) and 3 seamless ramps. Best of all, there is a 15 x 17 sq ft detached bonus room, which would create a perfect ADU or mother in law unit, complete with a private entry and strong natural light. This versatile room brings the usable living space to a whopping 1900 sq ft! The perfect potential set up for staff, inlaws, or staff members. Covered parking is handled by a large, well-built gated carport which could easily be used as an RV covered parking space. New HVAC in 2024 and newer appliances make the package complete. This house is a great environment for independent or licensed assisted care home, multi generational family, or general family living. Located close to shopping, award winning Bullard High school district, and it is move in ready for its new buyer. Come and see it before it's gone!
- Listing Status:
- Active
- Date Added:
- September 20, 2026
- Data Last Updated:
- November 22, 2026 at 1:17PM
- Listing Office:
- RE/MAX Gold : 559-367-0200
- Listing Agent:
- Nancy Altschuler : 5593670200
- Contact:
- 5597770579
- MLS ID:
- FR26205595

- Pool: None
- Parking: CoveredDrivewayPavedRV Access/ParkingRV CoveredUncoveredParking spaces: 2
- Roofing: Composition
- General: 1
- HOA Amenities: 0.0
- Originating MLS: CRMLS_CRM
- School District: Fresno Unified
- County: Fresno
- Zoning: 43410212
- View: None
- Fencing: Good Condition
- Water: Public
- Sewer: Public Sewer
- Source: CRMLS_CRM
This listing courtesy of Nancy Altschuler , RE/MAX Gold
Monthly Payment
- Principal & Interest $
- Property Taxes $
- Home Insurance $
- VA Funding Fee $