1408 E Plymouth Way, Fresno, CA 93720
- 4 beds |
- 3 baths |
- 4,078 sqft
 Single-Family Home
  Built in 1980
  0.5acre lot
 —— car garage
  $289/sqft
  Listed 1 month ago
Property Description
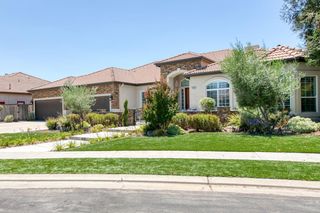
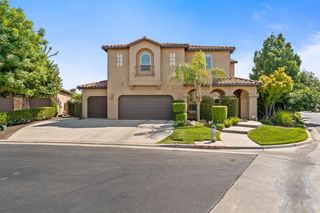
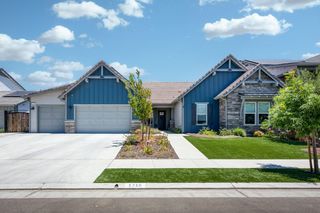
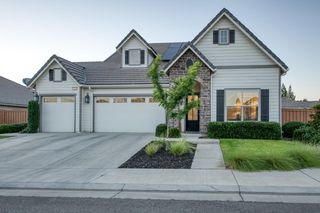
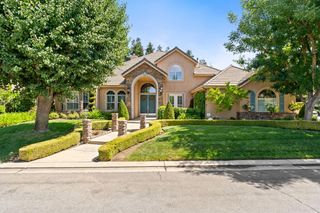
Located in the coveted Fort Washington Country Club Estates, this 4,078 sq. ft. home offers 4 bedrooms and 3.5 bathrooms on a sprawling 1/2-acre lot, owned solar panels, and has been thoughtfully updated and maintained to reflect true pride of ownership. The front yard is meticulously landscaped with mature trees, lush greenery, paver walkways, artificial turf and a putting green, creating an appealing and low-maintenance outdoor space. As you enter the home, you'll be pleasantly welcomed to the cozy office and spacious living room featuring soaring ceilings, a highly efficient gas fireplace with custom mantel, and huge windows that capture gorgeous views of the backyard oasis. At the heart of the home is a top-of-the-line remodeled chef's kitchen with custom pullout cabinets, stainless steel appliances, Ilve 48 dual fuel range, and a large center island, opening seamlessly to the dining area and inviting living space. The flexible floorplan features well-integrated additions, including a bonus room and a large game room with surround sound, ideal for work, play, or entertaining. The home also features many skylights throughout that provide abundant natural light and two LifeSource whole-house water filters. The isolated and spacious primary bedroom provides a private retreat with its own deck and jacuzzi, a beautifully remodeled bathroom, and an oversized walk-in closet with built-ins. The backyard oasis includes a swimming pool that was resurfaced with pebble sheen and a relaxing waterfall, spacious outdoor patio area, tons of grass space, and outdoor kitchen with built-in gas BBQ, sink and buffet counter. There's conveniently, a detached 2-car garage including custom storage cabinets for excellent organization and garage attic pull down storage. Within walking distance to Clovis Unified Schools, Woodward Park, and many of Fresno's finest restaurants and shopping options, this home offers convenient access to daily necessities and leisure activities. I'd say it's practically perfect in every way! Call and make an appointment today!
- Listing Status:
- Pending
- Data Last Updated:
- July 6, 2026 at 4:20AM
- Listing Office:
- Diamond Realtors : 559-298-2033
- Listing Agent:
- Darla M Togo GRI : 559-970-9483
- MLS ID:
- 649917
- General: Isolated BedroomIsolated BathroomBuilt-in FeaturesGreat RoomOfficeDen/StudyGame Room
- Appliances: F/S Range/OvenGas AppliancesDisposalDishwasherWater Filter
- Laundry: Inside
- Flooring: CarpetTileHardwood
- A/C: Central Heat & CoolWall/Window Unit(s)Whole House Fan
- Heating:
- Fireplace: Fireplace
- Eco/Green Feature: Other
- General: Shed(s)
- Other Structures: Shed(s)
- Pool: PebbleWater FeaturePrivateIn Ground
- Parking: Potential RV ParkingCarport
- Roofing: Composition
- Windows: Double Pane WindowsSkylight(s)
- General: StuccoTwoConcrete
- HOA Amenities: 0.0
- Originating MLS: Fresno MLS
- School District: Clovis Unified
- County: Fresno
- Zoning: A240104611
- Utilities: Public UtilitiesOn
- Sewer: Septic Tank
- Source: Fresno MLS
This listing courtesy of Darla M Togo GRI , Diamond Realtors
Monthly Payment
- Principal & Interest $
- Property Taxes $
- Home Insurance $
- VA Funding Fee $