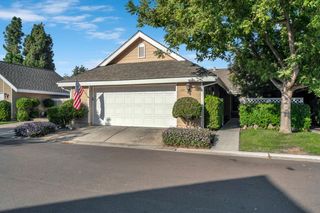
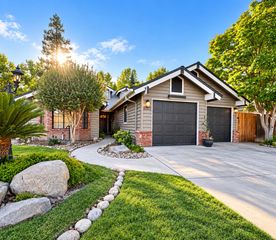
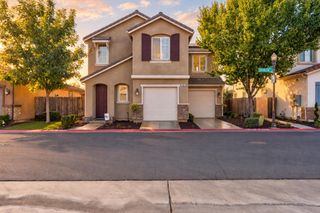
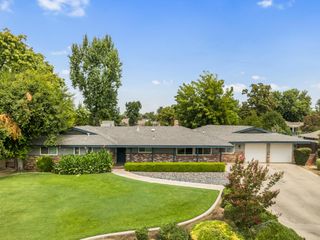
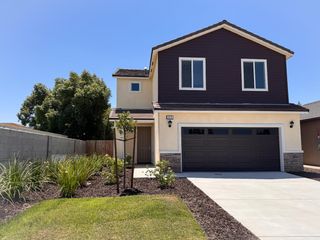
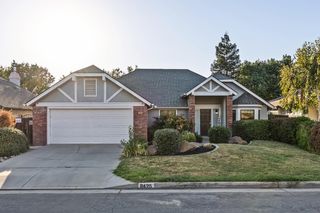
1554 E Utah Avenue, Fresno, CA 93720
- 4 beds |
- 2 baths |
- 1,827 sqft
 Single-Family Home
  Built in 1987
  6,425sqft lot
 —— car garage
  $273/sqft
  Listed 13 days ago
Property Description
Discover easy living and modern style at 1554 E Utah Ave. This inviting 4-bedroom, 2-bath home is set in a sought-after Fresno neighborhood within the Clovis Unified School District.Step inside to a bright, welcoming layout with both a spacious family room and a separate living room, providing plenty of room to gather, entertain, relax, or create dedicated spaces for different needs. Whether you envision a cozy movie room, play area, formal sitting space, or additional entertaining area, the extra living space offers flexibility for everyday life.At the heart of the home is a refreshed kitchen featuring stainless steel appliances, granite countertops, and sleek white cabinetry, a polished space designed for everyday cooking and effortless entertaining.Generously sized bedrooms provide comfortable retreats, while the private primary suite elevates daily routines with a large soaking tub, separate shower, and dual sinks. An indoor laundry room with abundant cabinetry and a convenient sink adds even more organization and functionality.Outside, the backyard is a true blank canvas. Envision a covered patio, raised garden beds, an outdoor kitchen, play area, or tranquil low-maintenance retreat. The space is ready for the next owner to bring their vision to life.Enjoy a convenient location close to parks, shopping, dining, and commuter routes. With four bedrooms, two spacious living areas, an updated kitchen, and plenty of potential inside and out, this move-in-ready home offers the space and flexibility to make it your own.
- Listing Status:
- Active
- Data Last Updated:
- October 8, 2026 at 12:20PM
- Listing Office:
- Realty Concepts, Ltd. - Fresno : 559-490-1500
- Listing Agent:
- Alejandra L Charest : 559-417-4798
- MLS ID:
- 655928
- Roofing: Composition
- Windows: Double Pane Windows
- General: StuccoBrickOneConcrete
- HOA Amenities: 0.0
- Originating MLS: Fresno MLS
- School District: Clovis Unified
- County: Fresno
- Zoning: RS440312106
- Fencing: Fenced
- Utilities: Public UtilitiesOn
- Water: Public
- Sewer: Public Sewer
- Source: Fresno MLS
This listing courtesy of Alejandra L Charest , Realty Concepts, Ltd. - Fresno
Monthly Payment
- Principal & Interest $
- Property Taxes $
- Home Insurance $
- VA Funding Fee $

 New - 1 day ago