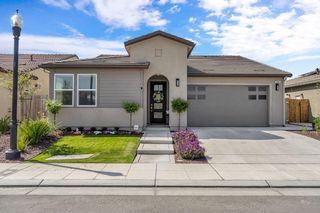
1812 E Oakmont Avenue, Fresno, CA 93730
- 3 beds |
- 2 baths |
- 1,700 sqft
 Single-Family Home
  Built in 2001
  6,599sqft lot
 —— car garage
  $323/sqft
  Listed 1 month ago
Property Description
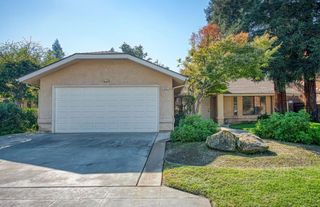
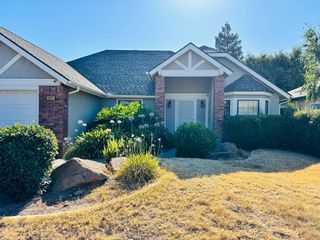
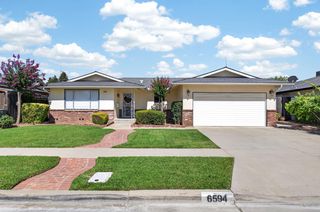
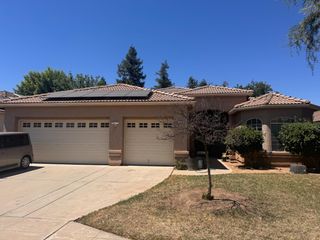
Welcome to this exquisite Copper River area residence, where timeless elegance, refined updates, and exceptional design come together beautifully. Impeccably manicured grounds and a charming front porch create a striking first impression. Inside, soaring vaulted ceilings and abundant natural light enhance the graceful open-concept layout, offering both sophistication and ease for everyday living and entertaining. The recently remodeled kitchen is a true centerpiece, appointed with high-end appliances, a stunning natural stone island, and generous cabinetry with pullouts and soft-close features. The serene main suite offers views of the lush backyard and a beautifully updated bath with double vanity, soaking tub, walk-in shower, and a customized closet designed with style and functionality in mind. Two additional bedrooms and a full bath provide comfort and versatility, while the garage offers exceptional storage, a workbench, epoxy flooring, fully paid solar, and two 10KW batteries for added value and peace of mind.The backyard is a private retreat, thoughtfully designed for both relaxation and entertaining, with a sparkling pool, tranquil fountain, inviting spaces for dining and lounging, and additional RV parking. Beautifully composed and highly functional, it offers an exceptional setting for both quiet enjoyment and memorable gatherings.Please see the attached improvements sheet for additional details.
- Listing Status:
- Pending
- Data Last Updated:
- July 6, 2026 at 4:20AM
- Listing Office:
- Realty Concepts, Ltd. - Fresno : 559-490-1500
- Listing Agent:
- Deanna P Spellman : 559-790-6964
- MLS ID:
- 649955
- General: Built-in Features
- Appliances: Built In Range/OvenDisposalDishwasherMicrowave
- Laundry: Inside
- Flooring: CarpetVinyl
- A/C: 13+ SEER A/CCentral Heat & Cool
- Heating:
- Fireplace: MasonryFireplace
- Pool: PrivateIn Ground
- Parking: RV Access/Parking
- Roofing: Composition
- Windows: Double Pane Windows
- General: StuccoOneConcrete
- HOA Amenities: 0.0
- Originating MLS: Fresno MLS
- School District: Clovis Unified
- County: Fresno
- Zoning: RS457705209S
- Utilities: Public UtilitiesOn
- Water: Public
- Sewer: Public Sewer
- Source: Fresno MLS
This listing courtesy of Deanna P Spellman , Realty Concepts, Ltd. - Fresno
Monthly Payment
- Principal & Interest $
- Property Taxes $
- Home Insurance $
- VA Funding Fee $

 New - 3 days ago