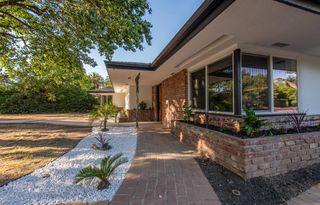
2530 W Dovewood Lane, Fresno, CA 93711
- 3 beds |
- 3 baths |
- 2,215 sqft
 Single-Family Home
  Built in 1957
  0.42acre lot
 —— car garage
  $323/sqft
  Listed 1 month ago
Property Description
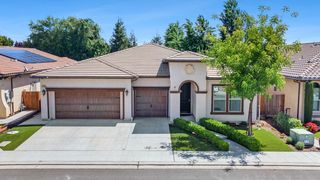
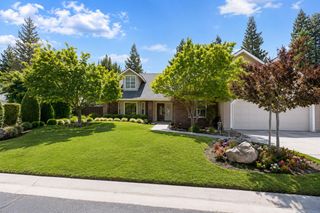
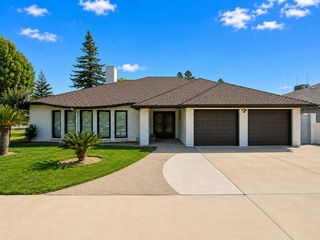
Welcome to 2530 W Dovewood Lane, a showstopper tucked away on a quiet private street just off Van Ness Blvd. This stunning 3bed/3bath custom home on nearly half an acre is everything you have been looking for and then some. The open floor plan flows effortlessly throughout, and the walls of windows spanning the entire back of the home frame an absolutely breathtaking view of the pool and backyard that will stop you in your tracks the moment you walk in. The chef's kitchen features luxury stainless appliances and gorgeous finishes designed for both everyday living and unforgettable entertaining. Step outside and the magic really happens. Lush mature landscaping wraps the entire property in a rare and coveted sense of privacy, creating a true sanctuary feel that is almost impossible to find. The sparkling private pool and indoor and outdoor surround sound system make this backyard feel more like a private resort than a residence. The primary suite opens directly to the backyard, giving you your own private spa-like escape just steps from your bed. Plenty of room for all the toys with dedicated RV parking. This home is immaculate, move-in ready, and waiting for you to call it Home. Centrally located just minutes from Figarden Village, San Joaquin Country Club, Fig Garden Racquet Club, Sierra Sport and Racquet Club, and the best dining and local favorites Fresno has to offer. Schedule your private showing today! This one will not last.
- Listing Status:
- Pending
- Data Last Updated:
- July 6, 2026 at 4:20AM
- Listing Office:
- Realty Concepts, Ltd. - Fresno : 559-490-1500
- Listing Agent:
- Merry K Ajamian : 559-907-6730
- MLS ID:
- 649607
- General: Built-in FeaturesBar
- Appliances: Built In Range/OvenGas AppliancesDisposalDishwasherMicrowaveWine Refrigerator
- Laundry: In Garage
- Flooring: CarpetTile
- A/C: 13+ SEER A/CCentral Heat & Cool
- Heating:
- Disability Feature: Wheel Chair AccessAccessible DoorsOne Level Floor
- Style: Ranch
- Pool: PrivateIn Ground
- Parking: RV Access/Parking
- Roofing: Composition
- Windows: Double Pane Windows
- General: StuccoWood SidingBrickOneConcrete
- HOA Amenities: 0.0
- Originating MLS: Fresno MLS
- School District: Fresno Unified
- County: Fresno
- Zoning: RS441512009
- Fencing: Fenced
- Utilities: Public UtilitiesOn
- Water: Public
- Sewer: Public Sewer
- Source: Fresno MLS
This listing courtesy of Merry K Ajamian , Realty Concepts, Ltd. - Fresno
Monthly Payment
- Principal & Interest $
- Property Taxes $
- Home Insurance $
- VA Funding Fee $

 New - 3 days ago