256 N Sierra Vista, Fresno, CA 93702
- 2 beds |
- 1 bath |
- 1,140 sqft
 Single-Family Home
  Built in 1935
  5,998sqft lot
 1 car garage
  $298/sqft
  Listed 1 month ago
Property Description
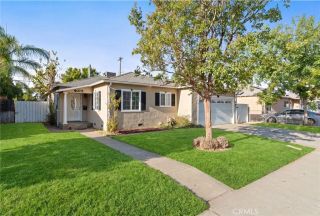
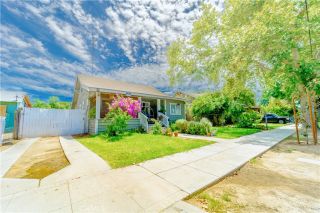
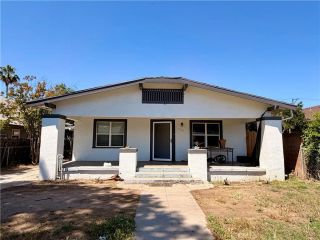
Discover the perfect intersection of 1935 historic charm and flawless modern upgrades at 256 N Sierra Vista Ave, Fresno, CA. Nestled in the desirable Huntington neighborhood, this fully remodeled 2-bedroom, 1-bathroom Tudor-style home offers 1,140 square feet of curated living space on a generous 6,000 square foot lot. Step through the classic arched entryway and be greeted by natural light filtering through beautiful windows, all elegantly dressed with custom plantation shutters. The living room serves as the architectural heart of the home, boasting a breathtaking barrel-vaulted ceiling, gleaming hardwood floors, and a stunning arched fireplace. Every inch has been thoughtfully reimagined for modern comfort while preserving its historic soul. The completely remodeled kitchen features pristine white cabinetry, custom tile backsplash, and sleek appliances. Comfort is guaranteed year-round with a newer HVAC system . Venture downstairs to discover a rare basement with exposed brick walls, the ultimate canvas for a private wine cellar. The beautifully updated bathroom retains a nod to the past while offering crisp, modern fixtures. Outside, your private oasis awaits. The expansive lot features mature shade trees, a concrete patio for al fresco dining, and a secure driveway gate. A standout feature is the large, like-new finished shed in the backyard with a matching newer roof, offering incredible potential for a workshop or studio. Beyond the property line, this home offers an incredible lifestyle. You are just moments from the cultural vibrancy of the Tower District and Downt
- Listing Status:
- Active
- Date Added:
- July 15, 2026
- Data Last Updated:
- August 24, 2026 at 3:11AM
- Listing Office:
- Real Broker : 559-286-0055
- Listing Agent:
- Manuel Garcia : 559-313-3631
- MLS ID:
- FR26155123
- Style: Tudor/French Normandy
- Pool: N/K
- Parking: GarageGarage - Single DoorGarage Door OpenerParking spaces: 2
- Roofing: Composition
- General: Stucco1
- HOA Amenities: 0.0
- Originating MLS: California Regional MLS
- County: Fresno
- Zoning: RS546025115
- View: N/K
- Fencing: Wood
- Utilities: Electricity ConnectedNatural Gas ConnectedWater AvailableSewer Connected
- Water: Public
- Sewer: Public Sewer
- Source: California Regional MLS
This listing courtesy of Manuel Garcia , Real Broker
Monthly Payment
- Principal & Interest $
- Property Taxes $
- Home Insurance $
- VA Funding Fee $