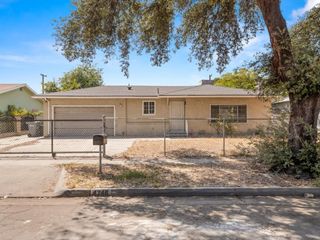
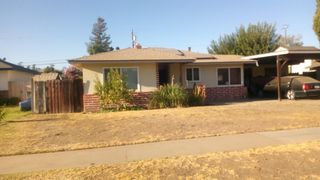
261 E Street, Fresno, CA 93706
- 4 beds |
- 3 baths |
- 1,873 sqft
 Single-Family Home
  Built in 2026
  5,201sqft lot
 —— car garage
  $213/sqft
  Listed 1 month ago
Property Description
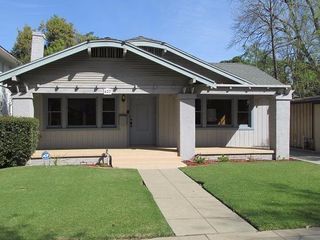
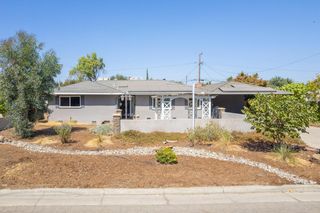
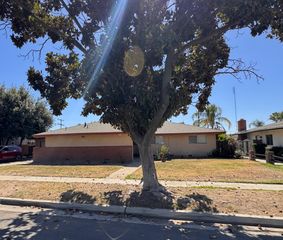
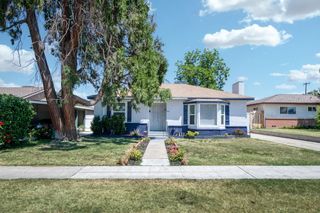
Stunning newly built home offering 3 bedrooms, 2 bathrooms, plus a private mother-in-law suite with its own full bathroomperfect for guests, extended family, or multi-generational living. Thoughtfully designed with exceptional craftsmanship and modern finishes throughout, this move-in-ready property combines luxury, comfort, and functionality.Step inside to discover beautiful custom tile flooring throughout the home, highlighted by elegant accent tile details that create a sophisticated and upscale feel. The gourmet kitchen features gorgeous quartz countertops, custom cabinetry, a coffee bar island, and quality appliances, making it the perfect space for everyday living and entertaining.The spacious primary suite offers a spa-inspired bathroom complete with an oversized custom shower and premium bath features. Additional upgrades include custom lighting, top-of-the-line security doors, new fencing, and a beautiful private courtyard that provides a peaceful outdoor retreat.The oversized two-car garage offers ample space for vehicles, hobbies, and storage, and includes a dedicated storage room for added convenience. Every detail of this newly built home has been carefully selected to provide style, quality, and lasting value.A rare opportunity to own a beautifully crafted new home with a private guest suite and exceptional upgrades throughout. This is truly a must-see property
- Listing Status:
- Active
- Data Last Updated:
- October 8, 2026 at 12:20PM
- Listing Office:
- Real Brokerage Technologies : 855-450-0442
- Listing Agent:
- Teresa Norman : 559-213-2090
- MLS ID:
- 654817
- Style: Bungalow
- Roofing: Composition
- Windows: Double Pane Windows
- General: StuccoOneConcrete
- HOA Amenities: 0.0
- Originating MLS: Fresno MLS
- School District: Fresno Unified
- County: Fresno
- Zoning: RS546713601
- Utilities: Public UtilitiesOn
- Water: Public
- Sewer: Public Sewer
- Source: Fresno MLS
This listing courtesy of Teresa Norman , Real Brokerage Technologies
Monthly Payment
- Principal & Interest $
- Property Taxes $
- Home Insurance $
- VA Funding Fee $