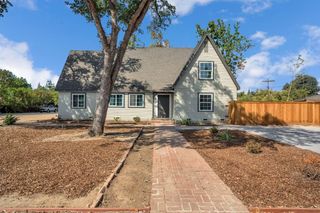
2828 W Compton Court, Fresno, CA 93711
- 3 beds |
- 2 baths |
- 2,488 sqft
 Single-Family Home
 Built in 1984
 5,301sqft lot
 —— car garage
 $231/sqft
 Listed 23 days ago
Property Description
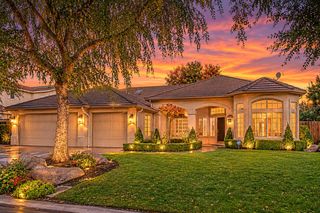
Cottage charm meets modern style in the serene, gated Stonebridge community! This completely updated 3-bedroom, 2-bath home offers 2,488 sq. ft. on a south-facing, 5,301 sq. ft. corner lot. A beautiful exterior with stone accents introduces an impressive interior featuring expansive tongue-and-groove ceilings, exposed beams, plantation shutters, new carpet and high-grade laminate plank flooring. Gorgeous finishes thoughtfully blend metals and stone throughout. The kitchen showcases quartz counters, a black granite sink and stainless steel KitchenAid appliances, including double ovens, a microwave and five-burner induction cooktop. Formal dining, a great room and a versatile formal living room/den provide inviting spaces to gather. Two fireplaces add distinctive character: a stacked-stone wood-burning fireplace in the great room and a sleek electric fireplace in the living room/den. Two bedrooms and a beautifully updated bath occupy the main level, while the upstairs primary suite offers a private retreat. Enjoy outdoor dining and relaxation in the fenced backyard with a peaceful park-like setting and room for a small pet to play. Garage storage cabinets add convenience. Solar is provided through a power purchase agreement. Stylish, beautifully finished and ready to enjoy---you're going to love where you live!
- Listing Status:
- Active
- Data Last Updated:
- November 22, 2026 at 12:20PM
- Listing Office:
- London Properties, Ltd. : 559-436-4000
- Listing Agent:
- Laura A Mather-Mollica : 559-341-2476
- MLS ID:
- 657470
- General: Community
- Style: Cottage
- Pool: FencedCommunityGuniteIn Ground
- Parking: RV Access/ParkingGarage Door Opener
- Roofing: Composition
- Windows: Double Pane WindowsSkylight(s)
- General: StuccoStoneTwoConcrete
- HOA Amenities: 550.0Monthly
- Originating MLS: Fresno MLS
- School District: Fresno Unified
- County: Fresno
- Zoning: RS440661516S
- View: Park/Greenbelt
- Utilities: Public UtilitiesOn
- Water: Public
- Sewer: Public Sewer
- Source: Fresno MLS
This listing courtesy of Laura A Mather-Mollica , London Properties, Ltd.
Monthly Payment
- Principal & Interest $
- Property Taxes $
- Home Insurance $
- VA Funding Fee $

 New - 5 hours ago