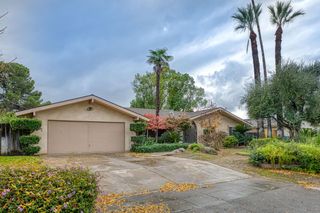
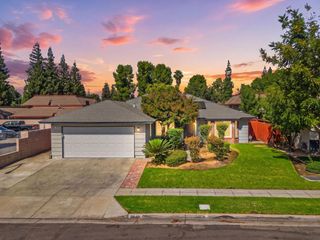
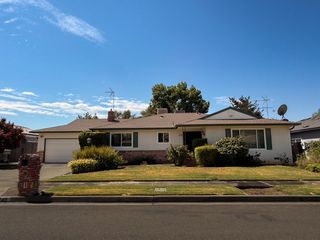
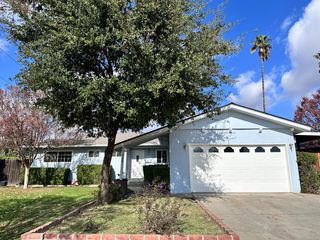
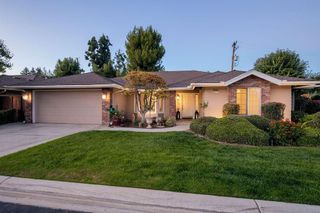
2963 W Brompton Lane, Fresno, CA 93711
- 2 beds |
- 2 baths |
- 1,910 sqft
 Single-Family Home
 Built in 1984
 6,059sqft lot
 —— car garage
 $226/sqft
 Listed 4 days ago
Property Description
Nestled within the prestigious, park like community of Stonebridge, your new home awaits! A PUD gated development consisting of 235 homes located at the southeast corner of Herndon & Marks.This cozy home features 2 bedrooms, 2 baths, DR, breakfast nook, indoor laundry with sink, LR with fireplace.The spacious kitchen boasts an abundance of storage, custom cabinets, garden window, and 2 breakfast bars, newer kitchen appliances! Fresh interior paint. Vaulted ceilings add volume to the space! Plantation Shutters and crown molding. Kitchen, bath, and flooring updated over time! A pleasant surprise is the interior atrium. Second bedroom has a murphy bed, organized closet,and wall built-ins that make for useful space. Very nice floorplan. Alot of living space. Move in ready!The generous sized corner lot provides 2 patios and attached 2 car garage. Garage has lighted attic storage and cabinets!Enjoy premium Community Amenities including 24/7 guard at gate, most landscaping, water, 4 lighted tennis courts (one is marked for pickle ball), 3 pools & spas, a beautiful Lakefront Clubhouse with outdoor bb-que area. RV parking area is available for a small fee.Gorgeous grounds for walking graced with bridges, lakes and ponds! The HOA is Stonebridge.Great location, close to Fig Garden Village, Restaurants, Costco, and freeways!
- Listing Status:
- Active
- Data Last Updated:
- November 22, 2026 at 12:20PM
- Listing Office:
- Paris Properties : 559-472-3207
- Listing Agent:
- Rhonda Awrabi : 559-287-0652
- MLS ID:
- 655569
- General: Tennis Court(s)Community
- Pool: CommunityIn Ground
- Parking: RV Access/ParkingOn StreetOther
- Roofing: Composition
- General: StuccoWood SidingBrickOneConcrete
- HOA Amenities: 550.0Monthly
- Originating MLS: Fresno MLS
- School District: Fresno Unified
- County: Fresno
- Zoning: RS440661304S
- Fencing: Fenced
- Utilities: Public UtilitiesOn
- Water: Public
- Sewer: Public Sewer
- Source: Fresno MLS
This listing courtesy of Rhonda Awrabi , Paris Properties
Monthly Payment
- Principal & Interest $
- Property Taxes $
- Home Insurance $
- VA Funding Fee $

 New - 1 day ago