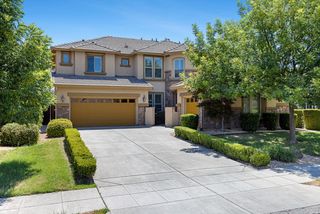
3431 N Mcarthur Avenue, Fresno, CA 93727
- 4 beds |
- 3 baths |
- 3,156 sqft
 Single-Family Home
  Built in 2024
  6,273sqft lot
 —— car garage
  $203/sqft
  Listed 1 month ago
Property Description
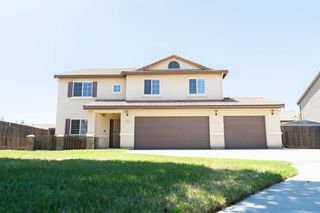
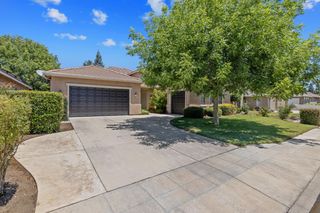
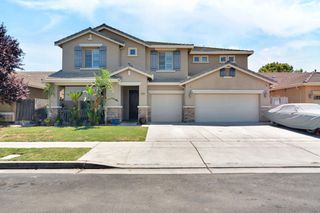
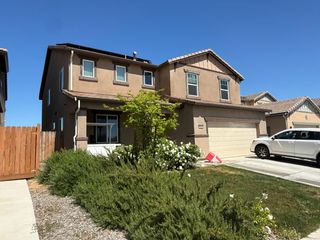
Why wait for new construction when you can move right into this 2024 built Lennar Next Gen® home? Designed for today's multi-generational lifestyle, this thoughtfully crafted residence offers 4 bedrooms, 3.5 bathrooms, and a highly desirable floor plan with exceptional flexibility. The private Next Gen suite features its own separate entrance, living area, kitchenette, bedroom, and full bathroom, creating the perfect setup for extended family, guests, independent living, or a private home office.The main living area showcases an open-concept design ideal for both everyday living and entertaining. Large windows fill the home with natural light while overlooking the beautifully landscaped backyard. The chef-inspired kitchen serves as the heart of the home, featuring a large center island, abundant cabinetry, generous counter space, and a spacious pantry, all seamlessly connected to the dining area and family room. A convenient downstairs half bath adds functionality for guests. Upstairs, the spacious primary suite provides a relaxing retreat with a private ensuite bathroom and generous closet space. Two additional bedrooms, a full guest bathroom, an upstairs laundry room, and a versatile loft offer plenty of room for family, work, and recreation.Combining modern design, energy-efficient construction, and the versatility of Lennar's sought-after Next Gen concept, this move-in-ready home offers a rare opportunity to enjoy the benefits of new construction without the wait.
- Listing Status:
- Pending
- Data Last Updated:
- July 6, 2026 at 4:20AM
- Listing Office:
- London Properties, Ltd. : 559-436-4000
- Listing Agent:
- Leo Estrada : 559-260-1856
- MLS ID:
- 649911
- General: Isolated BedroomIsolated BathroomLoft
- Appliances: F/S Range/OvenGas AppliancesDisposalDishwasherMicrowaveRefrigerator
- Laundry: InsideUtility Room
- Flooring: CarpetTile
- A/C: 13+ SEER A/CCentral Heat & Cool
- Heating:
- General: Other
- Other Structures: Other
- Parking: Garage Door Opener
- Roofing: Composition
- Windows: Double Pane Windows
- General: StuccoWood SidingTwoConcrete
- HOA Amenities: 0.0
- Originating MLS: Fresno MLS
- School District: Clovis Unified
- County: Fresno
- Zoning: 57204503
- Utilities: Public UtilitiesOn
- Water: Public
- Sewer: Public Sewer
- Source: Fresno MLS
This listing courtesy of Leo Estrada , London Properties, Ltd.
Monthly Payment
- Principal & Interest $
- Property Taxes $
- Home Insurance $
- VA Funding Fee $

 New - 2 days ago