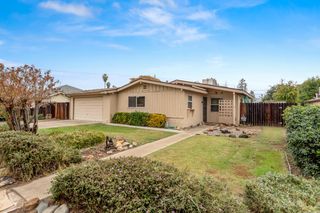
4135 N Babigian Avenue, Fresno, CA 93722
- 4 beds |
- 2 baths |
- 1,347 sqft
 Single-Family Home
 Built in 1982
 5,998sqft lot
 —— car garage
 $282/sqft
 Listed 10 days ago
Property Description
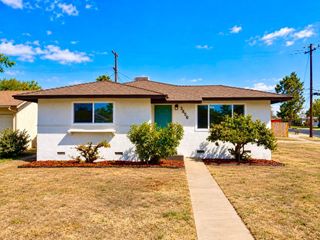
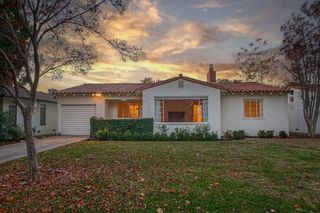
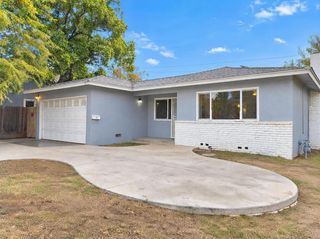
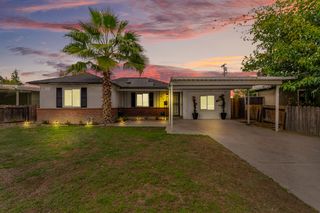
Flexible living options highlight this 4-bedroom, 2.5-bath home offering 1,347 sf on a 6,000 sf lot. The living room features a fireplace and sliding-door access to the large covered patio, with an adjoining dining area and kitchen with recessed lighting. The primary bedroom includes an attached bath with a tiled shower. A versatile flex space with a separate exterior entrance, kitchenette, and attached half bath adds to the home's living options. Originally set up as an in-home hair studio and currently used as the 4th bedroom, it offers possibilities for a variety of needs. Outside, the backyard features lawn, mature trees, and planter boxes connected to the sprinkler system. Additional features include a whole-house water softener, Honeywell Wi-Fi thermostat, gated front yard, and attached two-car garage. Located in an established neighborhood within Central Unified and the attendance boundaries for Justin Garza High, Glacier Point Middle, and John Steinbeck Elementary.
- Listing Status:
- Active
- Data Last Updated:
- November 22, 2026 at 12:20PM
- Listing Office:
- Central California Real Estate Pros : 559-432-5533
- Listing Agent:
- Kaylee M O'Brien : 559-908-7733
- MLS ID:
- 657631
- Roofing: Composition
- General: StuccoWood SidingBrickOneConcrete
- HOA Amenities: 0.0
- Originating MLS: Fresno MLS
- School District: Central Unified
- County: Fresno
- Zoning: RS551038005
- Utilities: Public UtilitiesOn
- Water: Public
- Sewer: Public Sewer
- Source: Fresno MLS
This listing courtesy of Kaylee M O'Brien , Central California Real Estate Pros
Monthly Payment
- Principal & Interest $
- Property Taxes $
- Home Insurance $
- VA Funding Fee $

 New - 2 days ago