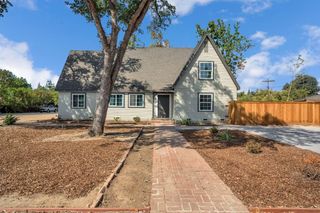
420 E Pontiac Way, Fresno, CA 93704
- 3 beds |
- 2 baths |
- 2,000 sqft
 Single-Family Home
  Built in 1948
  0.37acre lot
 —— car garage
  $340/sqft
  Listed 1 month ago
Property Description
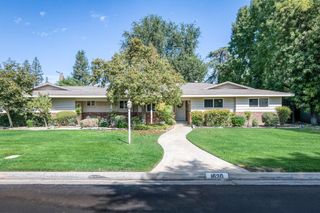
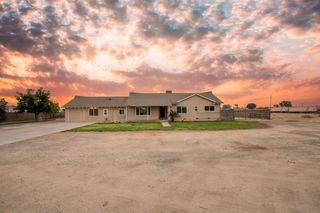
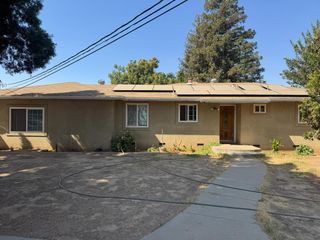
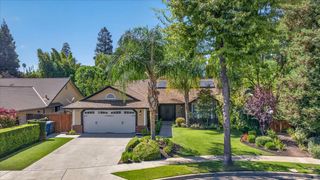
Welcome to this beautifully refreshed home nestled in the highly desirable Central Old Figarden area of Fresno! Offering 3 bedrooms, 2.5 bathrooms, and 2000 square feet of living space, this property combines comfortable living with an exceptional opportunity to create your own private backyard retreat.Inside, the home features fresh interior paint, new windows, newer roof and newer appliances, providing a clean, inviting feel while offering several important updates already in place. The thoughtfully sized floor plan provides plenty of space for everyday living, entertaining, and relaxing.One of the property's standout features is the expansive 16,080-square-foot lota rare opportunity to enjoy an abundance of outdoor space in such a desirable location. The enormous backyard offers tremendous potential for a swimming pool, outdoor entertaining area, gardens, play space, or whatever your vision may be. Whether you're dreaming of a resort-style backyard or simply want room to spread out, the possibilities are impressive.A 2-car garage provides convenient parking and storage, while the home's location puts you in the heart of one of Fresno's most established and sought-after neighborhoods, known for its mature surroundings and convenient access to shopping, dining, schools, parks, and major roadways.Homes with this combination of location, lot size, updates, and future potential don't come along often. Come see the possibilities and make this Central Old Figarden property your next home! Buyer to verify the sq. ft. with and appraisal. Squire footage verys from tax records.
- Listing Status:
- Active
- Data Last Updated:
- October 8, 2026 at 12:20PM
- Listing Office:
- Valley Oak Realty : 559-287-9985
- Listing Agent:
- Neil A Kevorkian : 559-709-8232
- MLS ID:
- 654836
- Style: Bungalow
- Roofing: Composition
- Windows: Double Pane Windows
- General: BrickOneConcrete
- HOA Amenities: 0.0
- Originating MLS: Fresno MLS
- School District: Fresno Unified
- County: Fresno
- Zoning: R1B43417304
- Utilities: Public UtilitiesOn
- Water: Public
- Sewer: Public Sewer
- Source: Fresno MLS
This listing courtesy of Neil A Kevorkian , Valley Oak Realty
Monthly Payment
- Principal & Interest $
- Property Taxes $
- Home Insurance $
- VA Funding Fee $