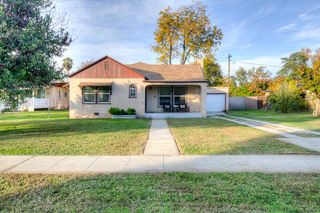
4306 E Indianapolis Avenue, Fresno, CA 93726
- 3 beds |
- 1 bath |
- 1,398 sqft
 Single-Family Home
 Built in 1959
 6,564sqft lot
 —— car garage
 $275/sqft
 Listed 9 days ago
Property Description
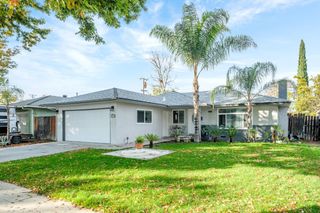
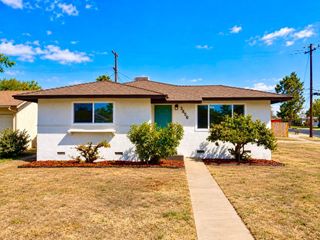
A standout residence combining better than average construction, extensive modern updates, and located on a desirable corner lot. From the moment you arrive, the spacias front yard creates an inviting first impression, complemented by an extended driveway and coveted additional side parking. Ample room for guests, recreational vehicles, or outdoor hobbies. Built for year-round comfort, this home features a energy efficient solar system, newer central heating and air conditioning, energy-efficient upgraded dual-pane windows, and a sleek newer sliding glass door.Step inside to discover a thoughtfully updated interior highlighted by fresh paint, rich original wood flooring, and stylish tile throughout. The expansive main living area offers remarkable versatility, effortlessly accommodating both a formal living room and a formal dining space for holiday celebrations. Just beyond, the separate family room invites you to unwind beside a cozy fireplace while enjoying views of the inviting pool.At the heart of the home lies a thoughtfully remodeled kitchen designed to inspire any home chef. It boasts an abundance of cabinetry, generous granite countertop space, upgraded stainless steel appliances, and a charming farmhouse sink that anchors the space with classic appeal. The updated owners bathroom offers additional appeal. The hall bathroom includes a dedicated side exterior door leading directly out to the pool area. This smart layout prevents wet footprints from tracking through the house and makes outdoor hosting completely seamless.Outside, the upgraded in-ground swimming pool serves as the ultimate centerpiece for hot Fresno summers. Whether you are hosting lively weekend barbecues or sun bathing poolside; your new home is tailor-made for unforgettable entertaining and everyday living. Contact agent for a private showing.
- Listing Status:
- Active
- Data Last Updated:
- November 22, 2026 at 12:20PM
- Listing Office:
- Fouad Tayar Realty : 559-301-4575
- Listing Agent:
- Fred Tayar : 559-301-4575
- MLS ID:
- 658065
- Style: Ranch
- Pool: FencedPebblePrivateIn Ground
- Parking: RV Access/ParkingOpenGarage Door Opener
- Roofing: Composition
- Windows: Double Pane WindowsSkylight(s)
- General: Vinyl SidingOneConcreteWood Sub Floor
- HOA Amenities: 0.0
- Originating MLS: Fresno MLS
- School District: Fresno Unified
- County: Fresno
- Zoning: RS543017401
- Fencing: Fenced
- Utilities: Public UtilitiesOn
- Water: Public
- Sewer: Public Sewer
- Source: Fresno MLS
This listing courtesy of Fred Tayar , Fouad Tayar Realty
Monthly Payment
- Principal & Interest $
- Property Taxes $
- Home Insurance $
- VA Funding Fee $

 New - 1 day ago