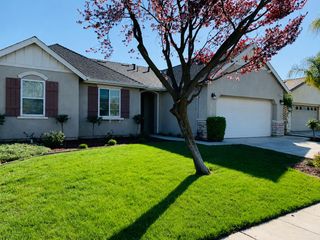
4638 W Oslin Avenue, Fresno, CA 93722
- 4 beds |
- 2 baths |
- 1,811 sqft
 Single-Family Home
  Built in 2006
  6,482sqft lot
 —— car garage
  $240/sqft
  Listed 4 days ago
Property Description
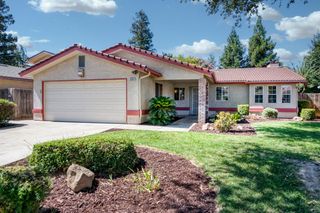
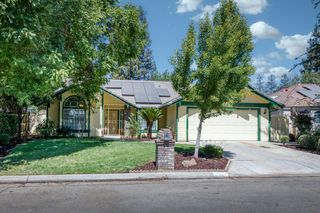
Tucked away on a cul-de-sac, this 4-bedroom, 2-bath home offers a warm, comfortable setting with a layout that creates both connection and privacy. Located within the Central Unified School District, the home is also conveniently positioned near schools, shopping, dining, and everyday essentials.Inside, the thoughtfully designed floor plan places the primary suite on one side of the home, with three additional bedrooms on the opposite side. The kitchen and living areas are positioned at the heart of the home, creating a natural gathering place while still giving everyone their own space. Clean, neutral finishes throughout add to the fresh and inviting feel.Step outside and the backyard becomes an extension of the home, with a covered patio, spacious lawn, and plenty of room to relax, entertain, or enjoy a spa, which is negotiable. Whether it's weekend barbecues, kids playing outside, or a quiet evening at home, the space is designed to be enjoyed.Additional highlights include indoor laundry, a three-car garage, extra driveway space, and solar for added energy efficiency. With its cul-de-sac setting, Central Unified schools, separated bedroom layout, and comfortable indoor-outdoor living, this home offers a great balance of space, privacy, and everyday convenience.
- Listing Status:
- Active
- Data Last Updated:
- August 24, 2026 at 12:20AM
- Listing Office:
- Real Broker : 559-840-8838
- Listing Agent:
- Kamalpreet K Wade : 559-930-5417
- MLS ID:
- 653911
- Pool: PrivateAbove Ground
- Roofing: Composition
- General: StuccoOneConcrete
- HOA Amenities: 0.0
- Originating MLS: Fresno MLS
- School District: Central Unified
- County: Fresno
- Zoning: RS431275212
- Utilities: Public UtilitiesOn
- Water: Public
- Sewer: Public Sewer
- Source: Fresno MLS
This listing courtesy of Kamalpreet K Wade , Real Broker
Monthly Payment
- Principal & Interest $
- Property Taxes $
- Home Insurance $
- VA Funding Fee $

 New - 2 days ago